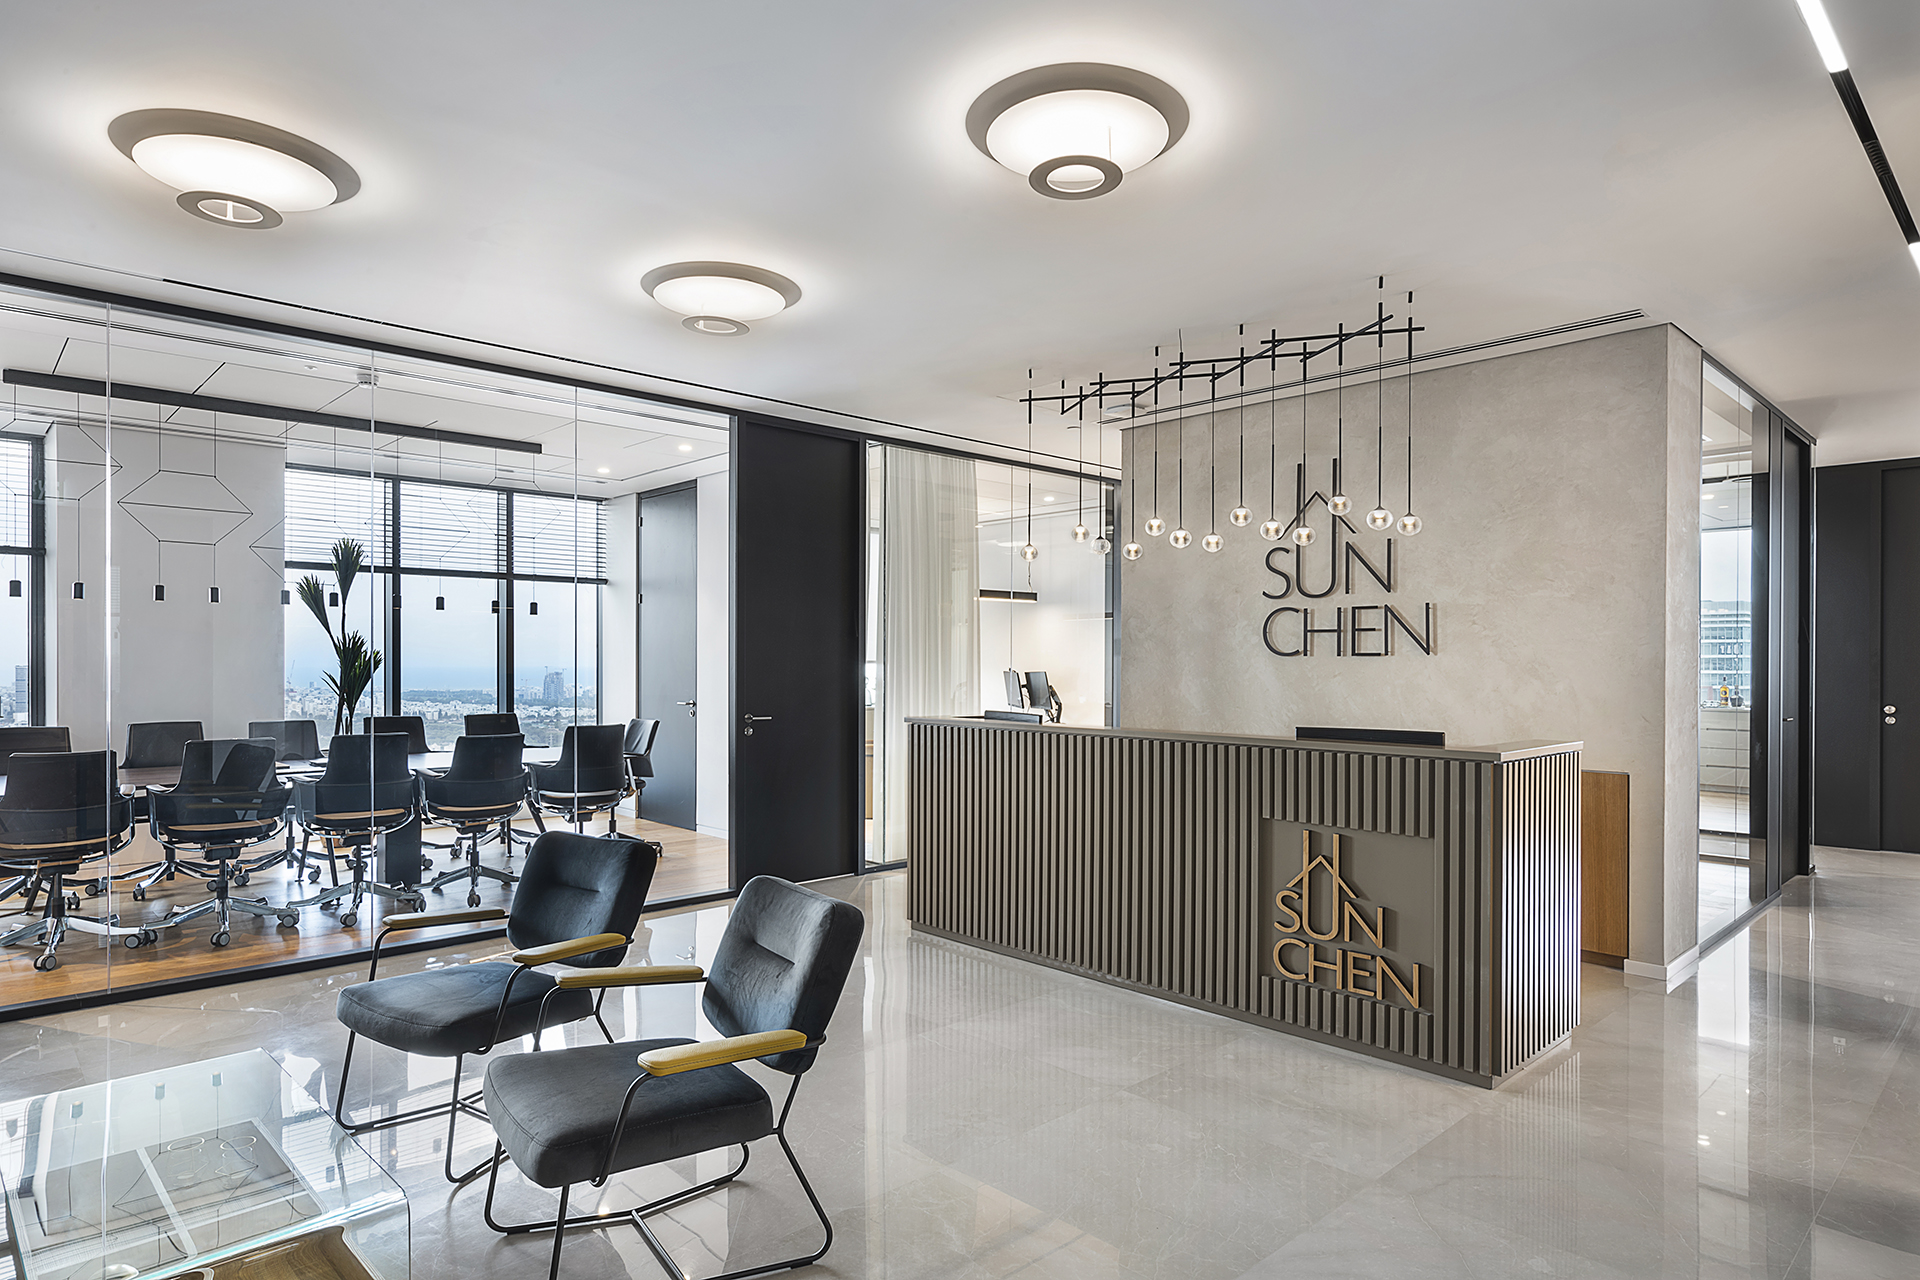
The move to new premises gave Groman & Co. an opportunity to accommodate its growth and strengthen its professional identity. Specialising in real estate and urban renewal, the law firm needed an environment that supports focused casework alongside frequent meetings with developers, fellow lawyers and residents, while retaining the character of a boutique practice.
The planning challenge was to maximise the number of lawyers’ offices within the available space while providing a generous reception area, meeting rooms and a shared kitchen. Hagai Nagar Architects developed a layout that balances day-to-day work with client hospitality, giving particular attention to acoustic comfort and a clean, composed design language.
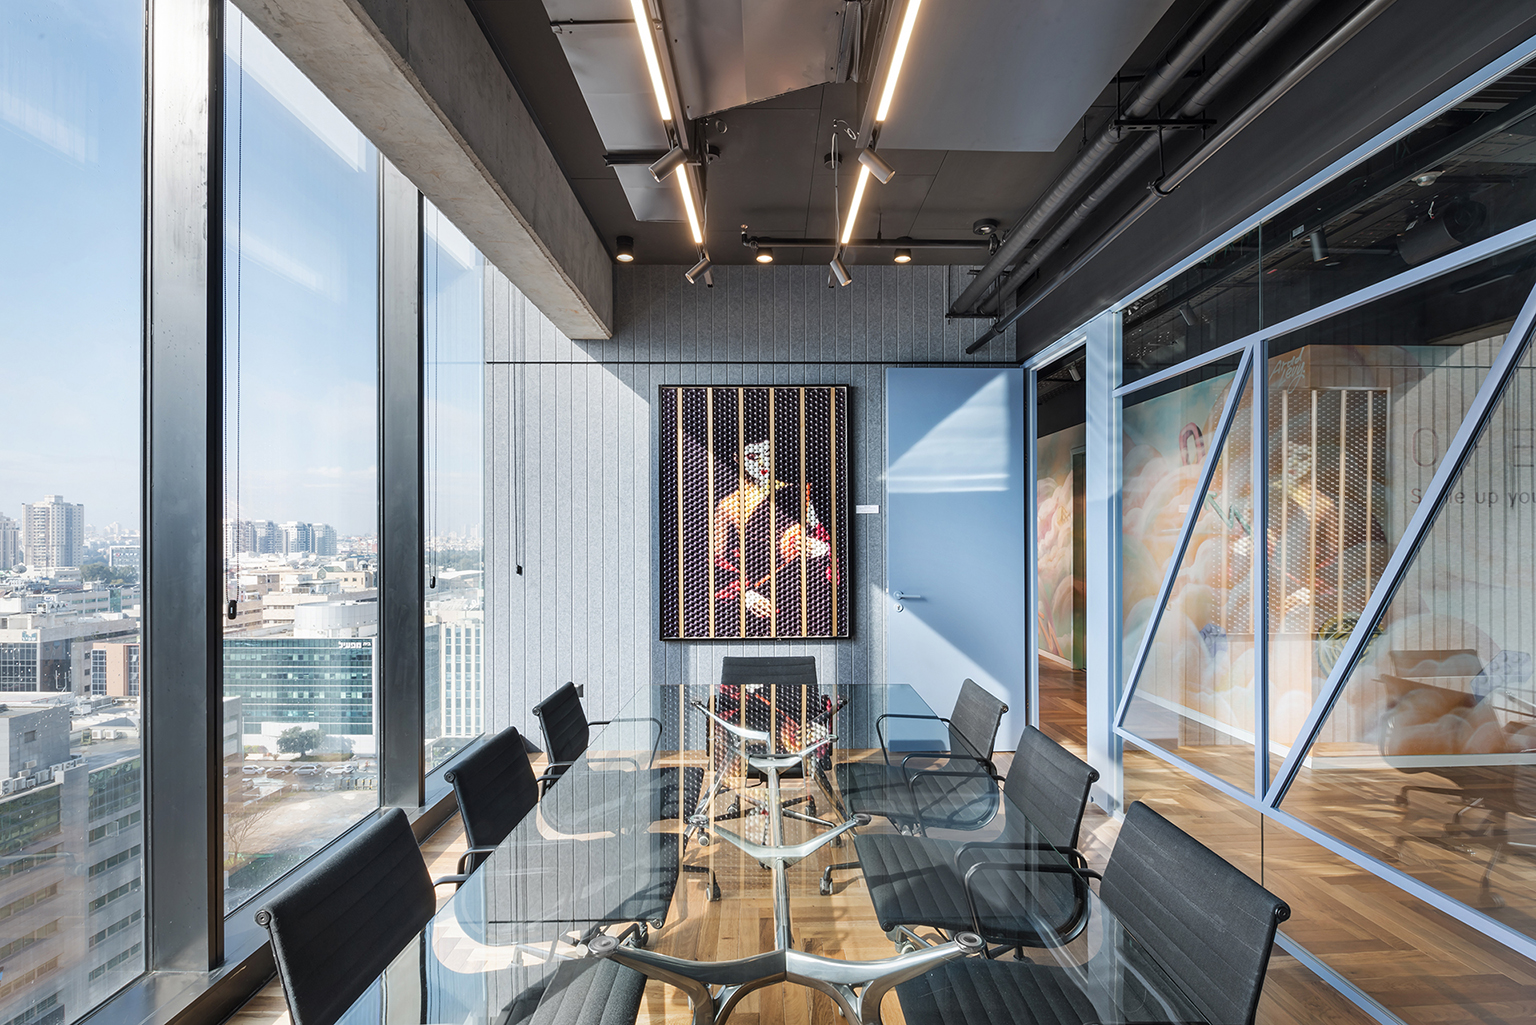
Two contrasting approaches were explored with the client: an industrial interior with exposed concrete ceilings and services, and a more restrained scheme with services concealed above a finished ceiling. Both options were developed through plans and renderings, allowing the client to compare their atmosphere and visual character. The enclosed ceiling was ultimately chosen to establish a calm, orderly backdrop that reflected the firm’s professional identity.
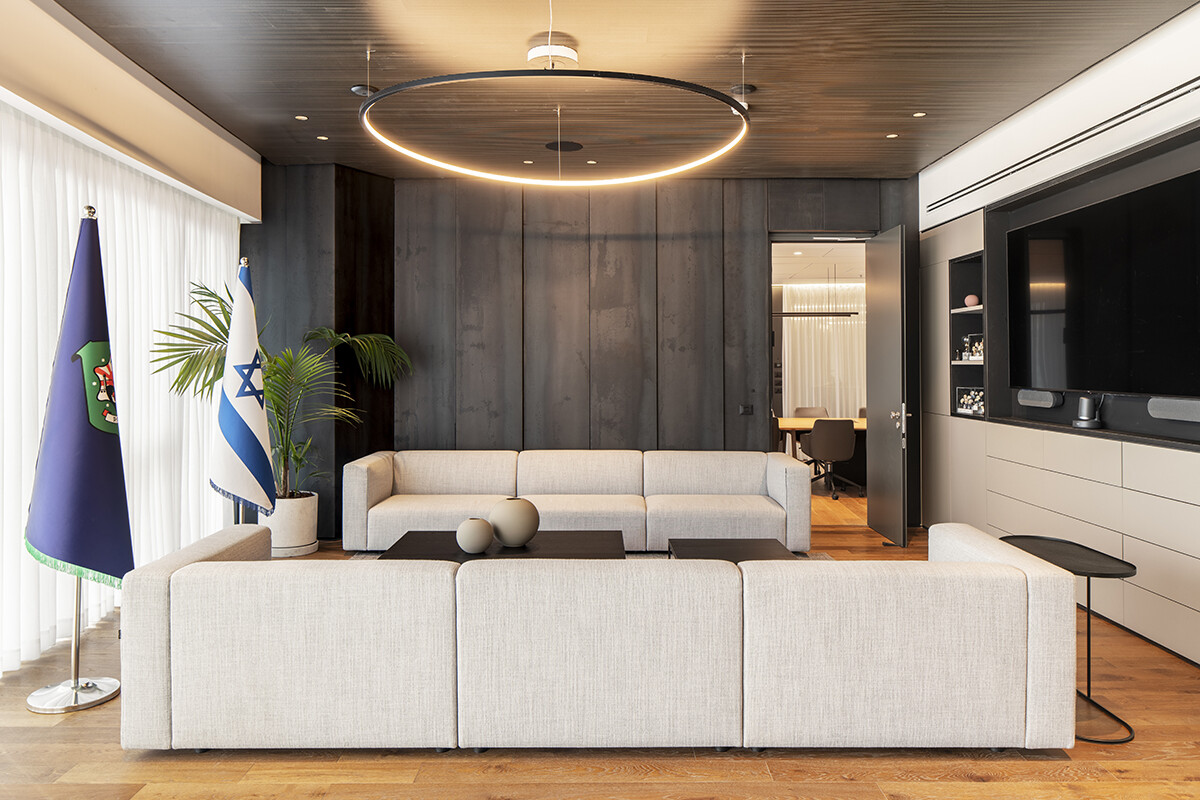
Exposed concrete walls and columns were retained to introduce texture and a measured degree of rawness. Timber flooring and deep coffee tones bring warmth, while blue accents add depth to the palette. The interplay between concrete and wood, cool and warm, raw and refined gives the office a distinctive presence without overwhelming the working environment.
The spacious reception area gives client arrivals a prominent place in the layout, while meeting rooms support the firm’s varied professional activity. The kitchen received the same design attention as the client-facing spaces, recognising its role in the team’s daily life. Together, these areas create an office where spatial efficiency, working comfort and hospitality contribute to a restrained and confident boutique identity.
Project Details
Client: Groman & Co. Law Firm
Industry: Legal Services — Real Estate & Urban Renewal
Location: Hachsarat Hayeshuv Tower
Workplace Type: Law Offices
Scope: Workplace Planning & Interior Design
Design Brief: To create a boutique office that supports the firm’s growth and strengthens its professional identity, maximising space for lawyers’ offices while providing acoustic comfort and generous reception and meeting areas.
Project Team
Workplace Planning: Hagai Nagar Architects
Interior Design: Hagai Nagar Architects
Project Management: Milo Yazamut Handasa Ltd.
General Contractor: Amit Engineering
Photography: Amit Gosher