

The offices of Ramat Gan Municipality’s Legal Services Department and its official hospitality spaces at Sapir Tower were designed to establish a civic presence in the heart of the Diamond Exchange district. Alongside the legal department, the floor accommodates a reception suite for the Mayor’s Office and offices for External Relations. The location provides a setting for meetings with business representatives, ambassadors and other guests within the city’s commercial centre, complementing municipal activity in its historic centre.
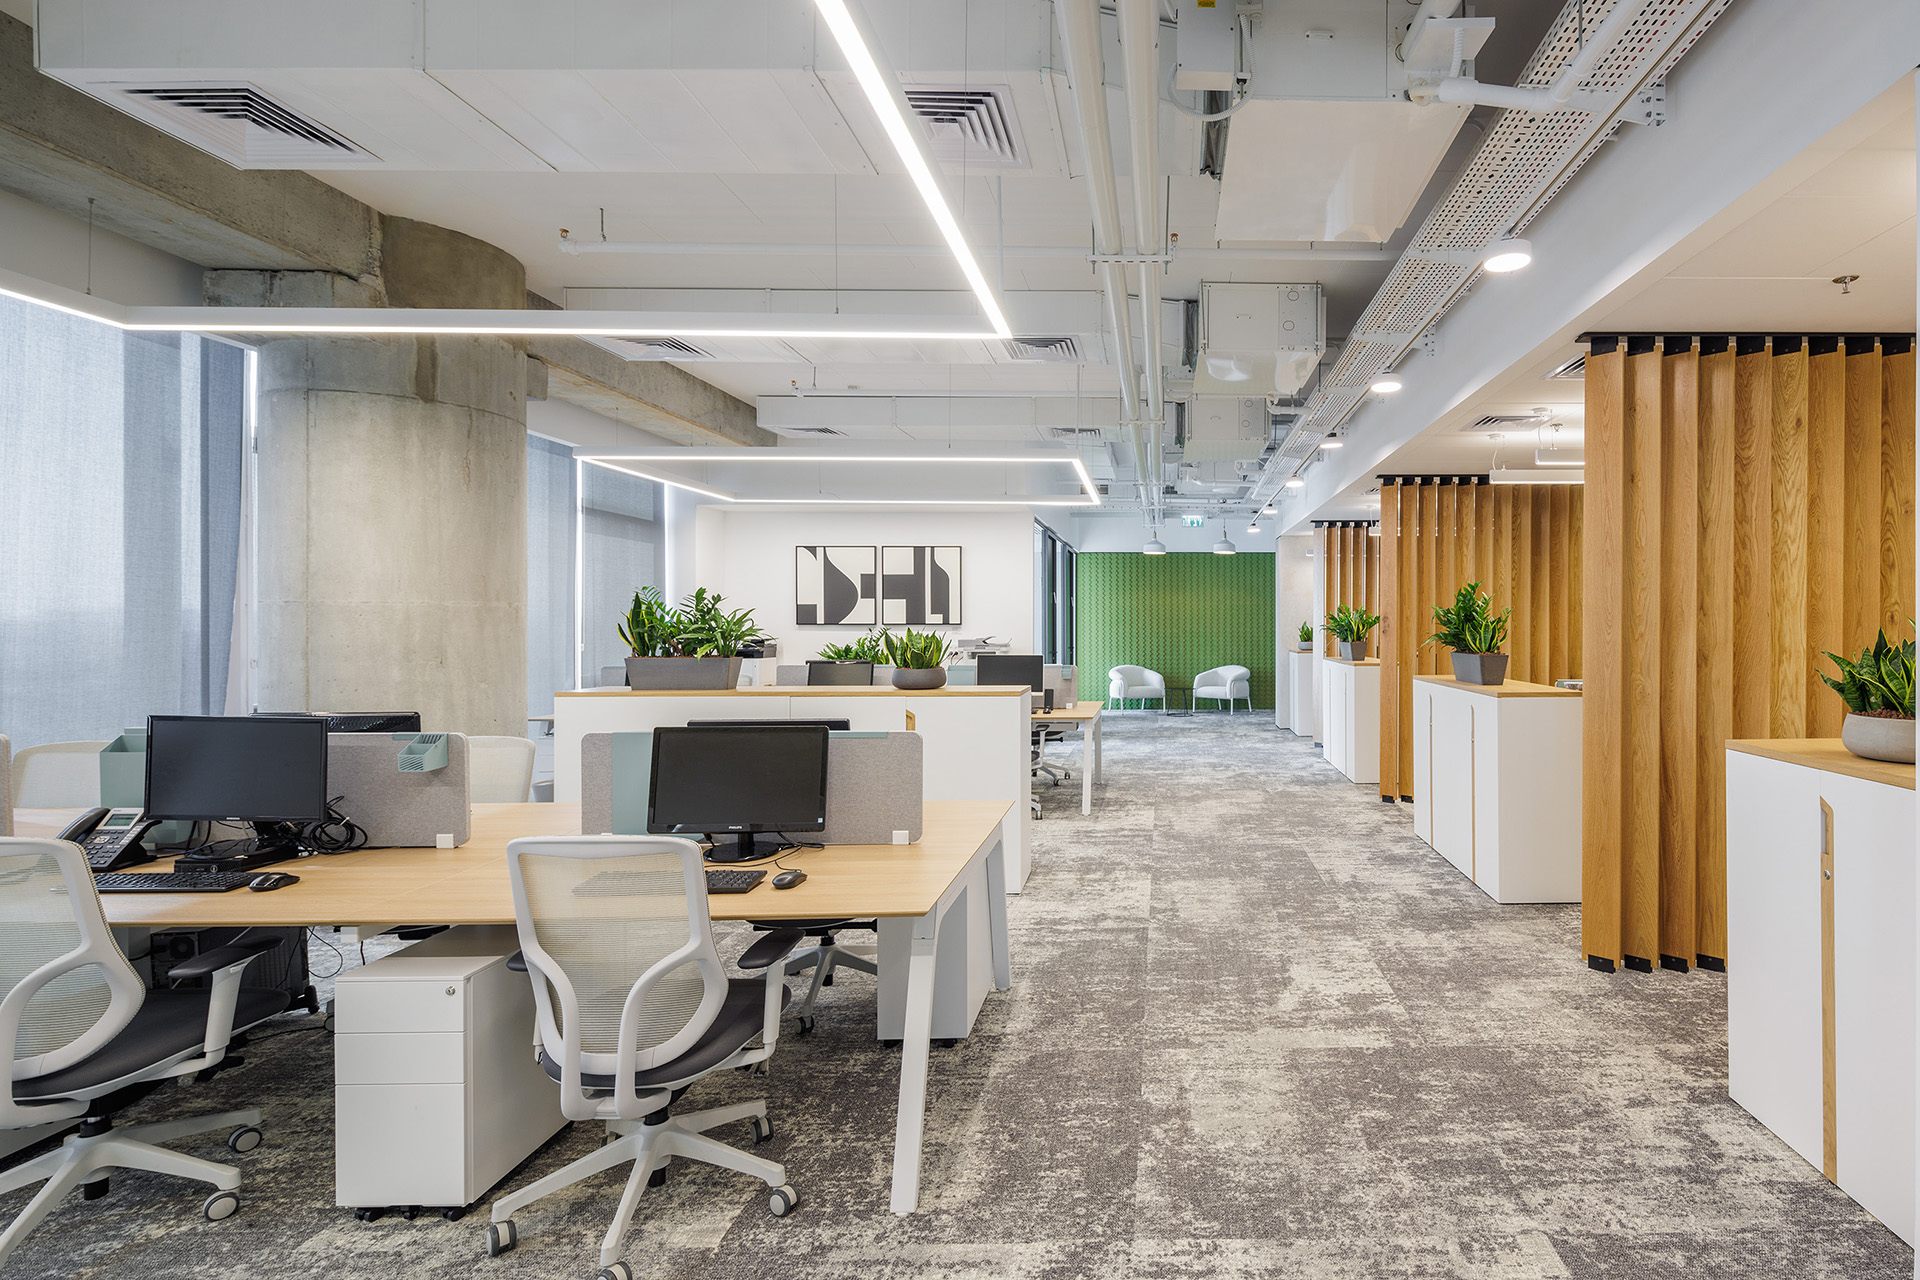
The brief brought together two priorities: a professional, welcoming environment for legal work and visitors, and a distinguished setting for official hospitality. Hagai Nagar Architects organised the floor around four entrances from a shared lobby, leading to the City Attorney’s office, the lawyers’ offices, the reception suite and External Relations. This arrangement makes navigation straightforward and gives each function its own defined area within the overall plan.
The tower’s eye-shaped floor plate presented a further planning challenge. Its curved perimeter required careful coordination of rooms and circulation to achieve functional spaces and efficient use of the floor. A curved corridor connects the lawyers’ offices, translating the building’s geometry into a clear circulation route.
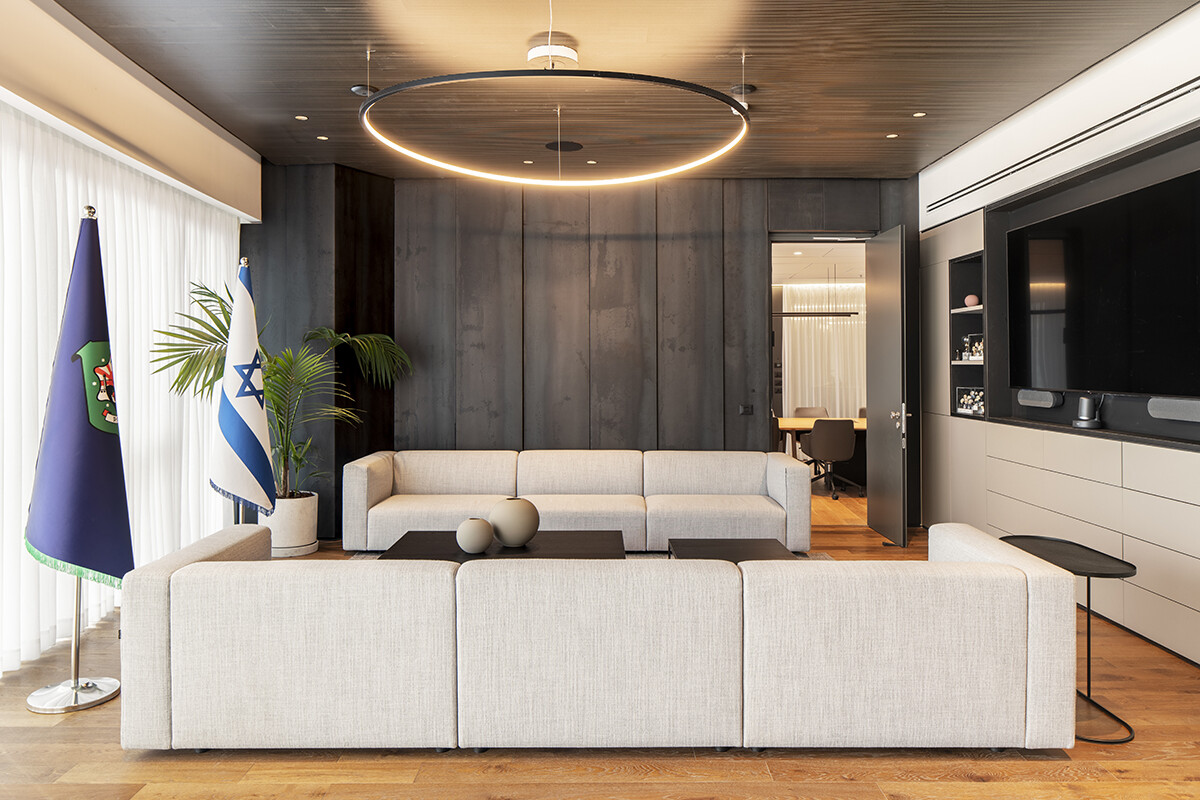
At the entrance to the legal department, a lounge-like meeting area combines timber finishes, a black ceiling and a round table. It provides an informal setting for conversation within the professional environment. Beyond it, the main conference room accommodates larger meetings around a substantial timber table. The official reception suite brings together long sofas, bespoke joinery, metal cladding and presentation facilities, with seating arrangements suited to different types of gatherings.
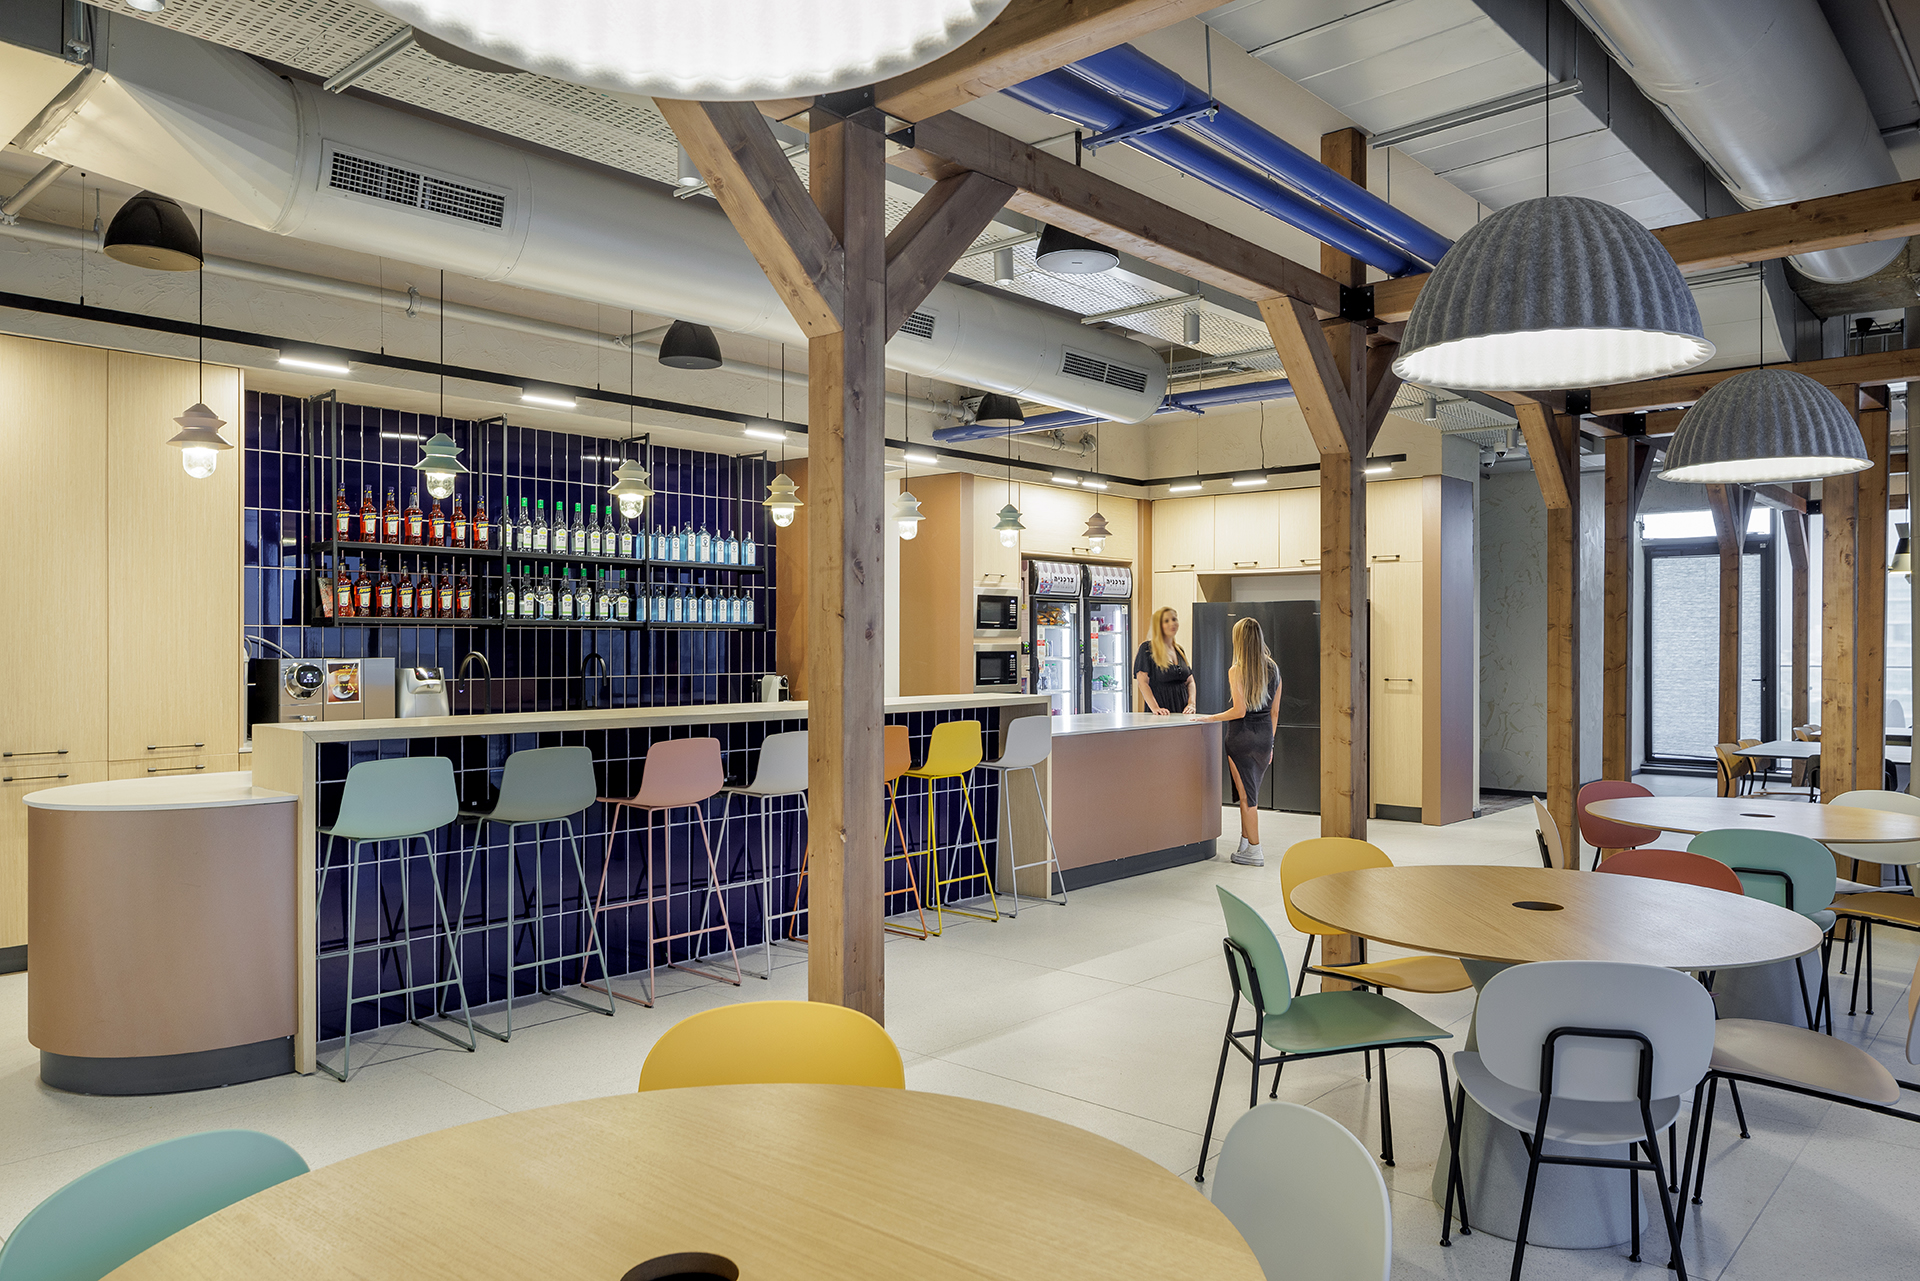
Materials were selected to balance a refined appearance with the durability required for daily use. Natural stone and timber flooring are paired with reception desks crafted from specially treated folded steel. A restrained palette of black and mocha, with subtle pink accents, gives the interior both formality and warmth. Staff cafeterias complete the provision for everyday working life.
The project brings legal work, municipal services and official hospitality together while respecting their different needs. Separate entrances, layouts adapted to the curved building envelope and a range of work and meeting settings create a floor that serves both staff and visitors, giving the municipality an additional representative address within Ramat Gan’s business district.
Project Details
Client: Ramat Gan Municipality
Industry: Local Government — Legal Services, External Relations & Official Hospitality
Location: Sapir Tower, Diamond Exchange District, Ramat Gan
Workplace Type: Municipal Offices & Official Reception Spaces
Scope: Workplace Planning & Interior Design
Design Brief: To create a professional workplace for the Legal Services Department and a distinguished reception setting for the Mayor’s Office, with clear navigation, efficient use of space and materials suited to daily public-sector use.
Project Team
Workplace Planning: Hagai Nagar Architects
Interior Design: Hagai Nagar Architects
Project Management: CBRE Yaron Levy
General Contractor: Rom Geves
Photography: Peled Studio