

Daylight and views shaped the design of SCF Group’s offices in LYFE Tower. Bringing several businesses together while accommodating the financial group’s growth, the project offered an opportunity to rethink how space was allocated between employees and team leaders. The north-facing façade overlooking Yarkon Park became the starting point for an open, green workplace centred on the people using it.
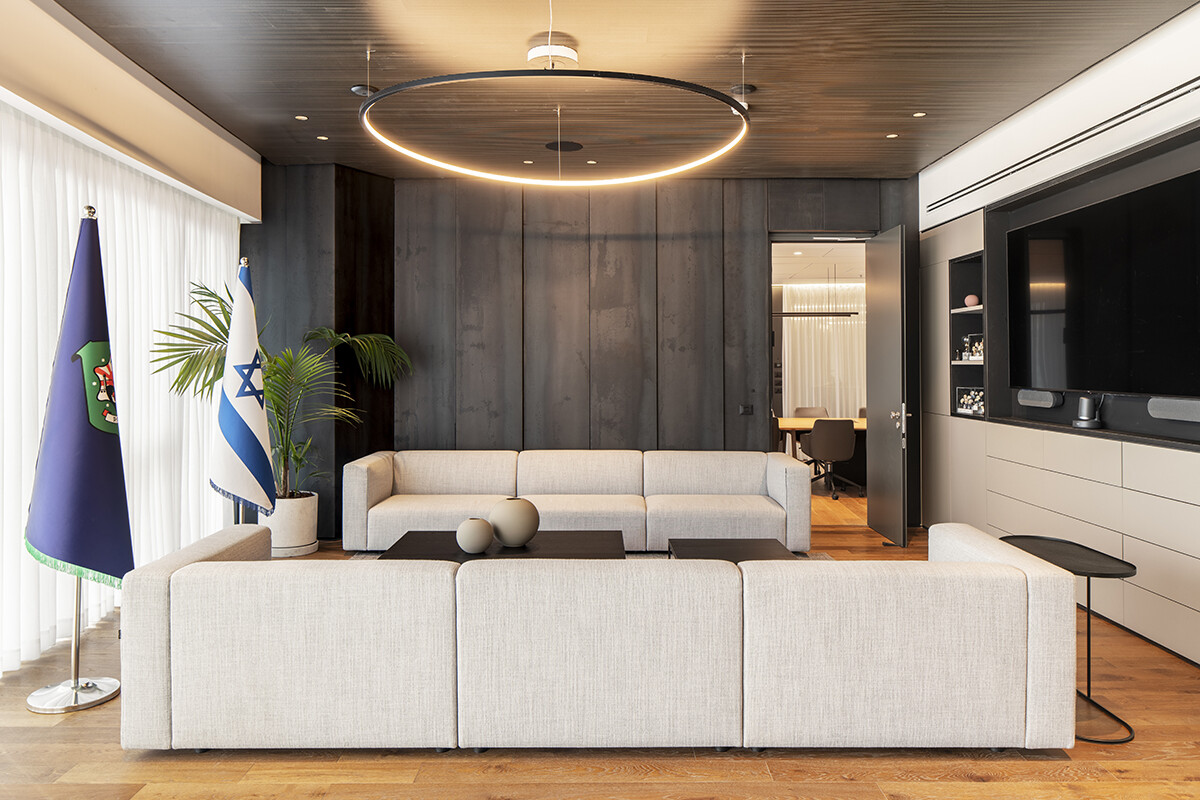
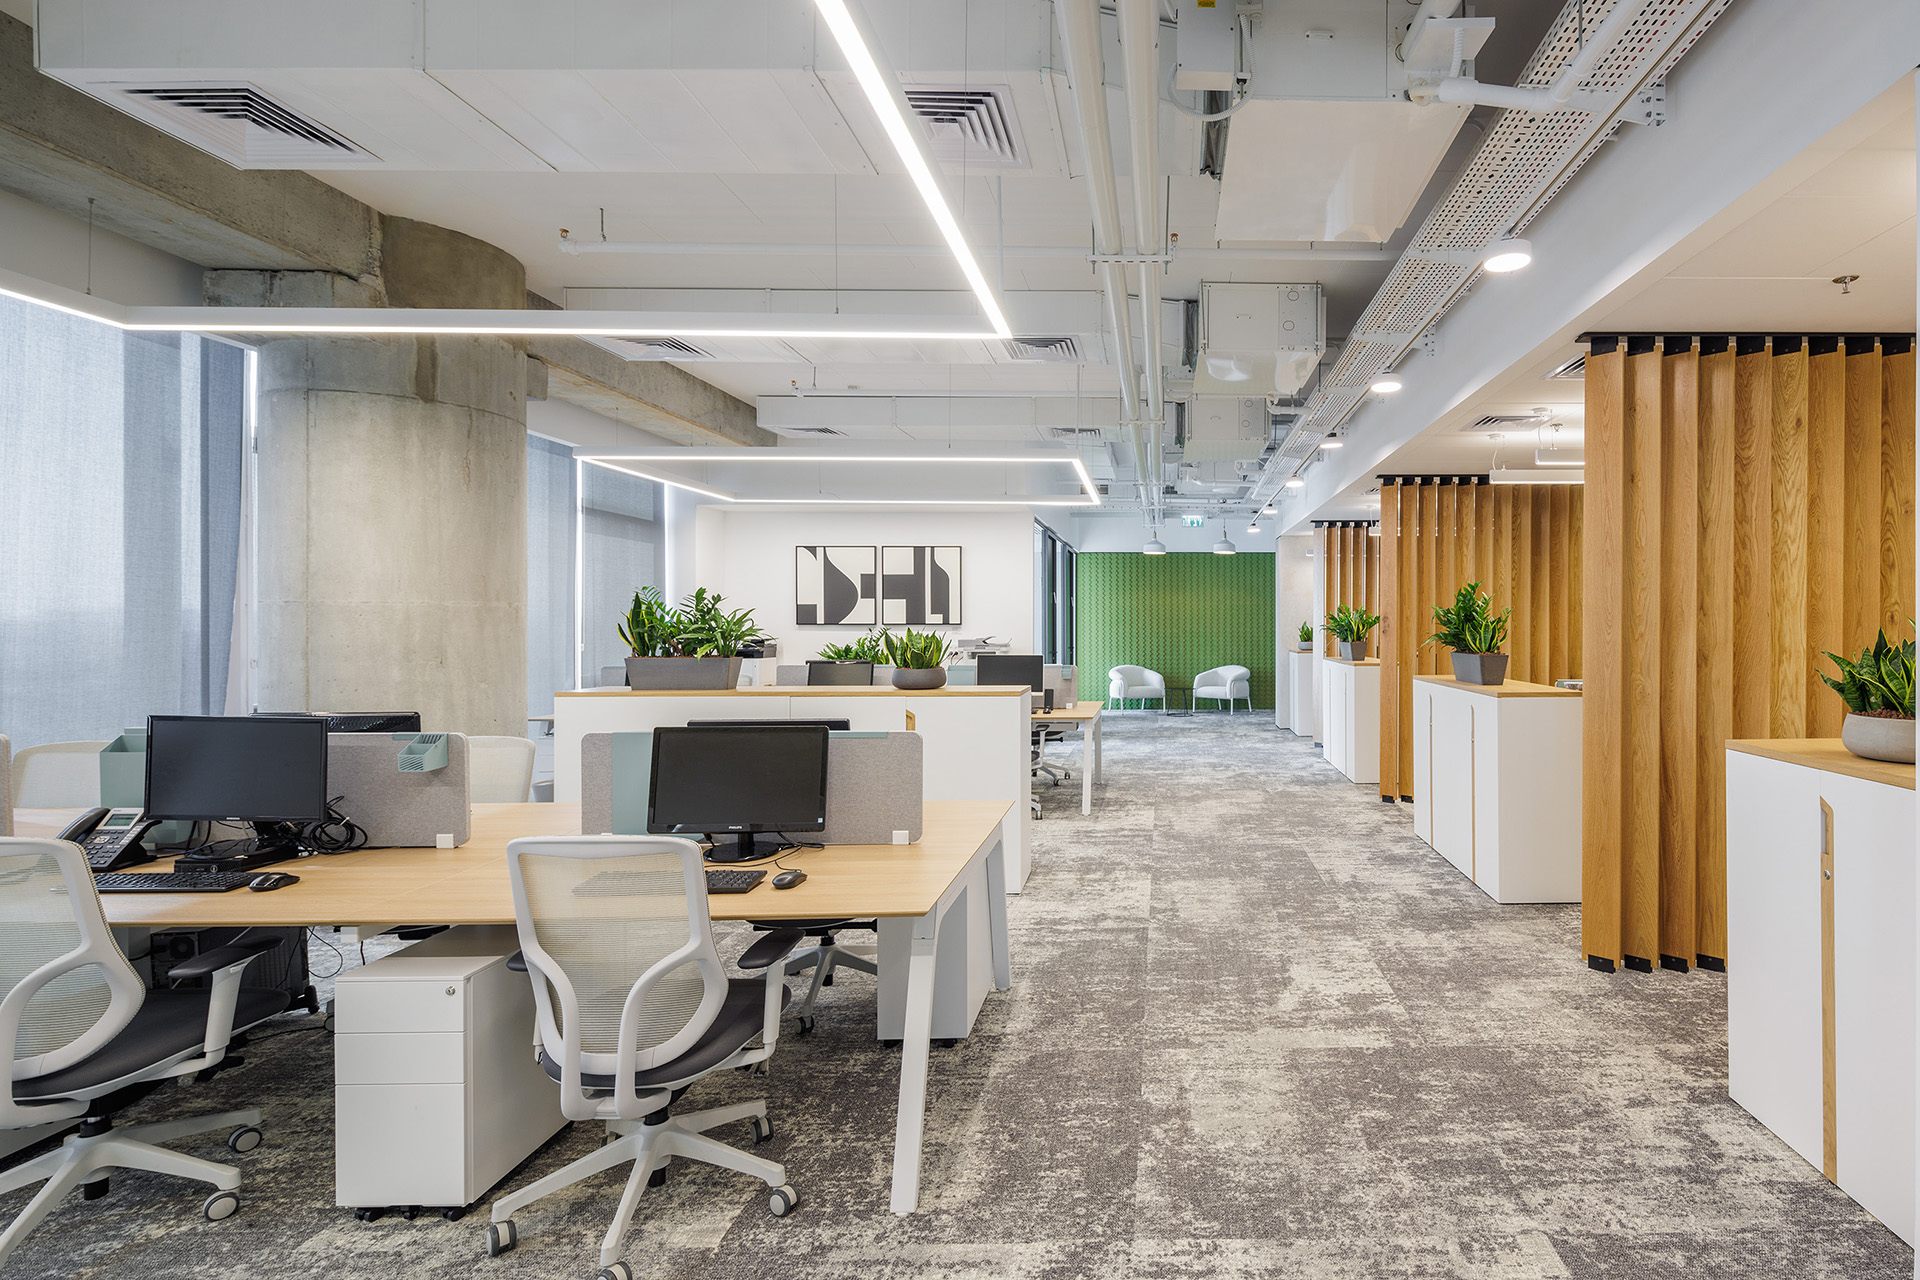
In the previous offices, team leaders occupied enclosed rooms along the windows, while their teams worked in internal areas without windows. Hagai Nagar Architects reversed this arrangement. Open-plan team workspaces were positioned along the curtain-wall glazing, giving employees direct access to daylight and views. Team leaders moved to more intimate settings further inside, defined by timber screens and planting while retaining sightlines to the outdoors.
The change also reshaped the relationship between team leaders and employees. Moving out of enclosed offices enabled more direct visual contact with their teams, while the screened areas provided a sense of privacy and space to focus. Daylight and views became shared resources, making employee wellbeing a concrete consideration in the layout.
Acoustic comfort was addressed alongside openness. Carpeting in the open-plan areas and glass-wool acoustic tiles fixed to the concrete ceiling were introduced to reduce reverberation and support work in a shared environment. Enclosed rooms complement the open workspaces, while an open kitchen provides a place to meet during the day.
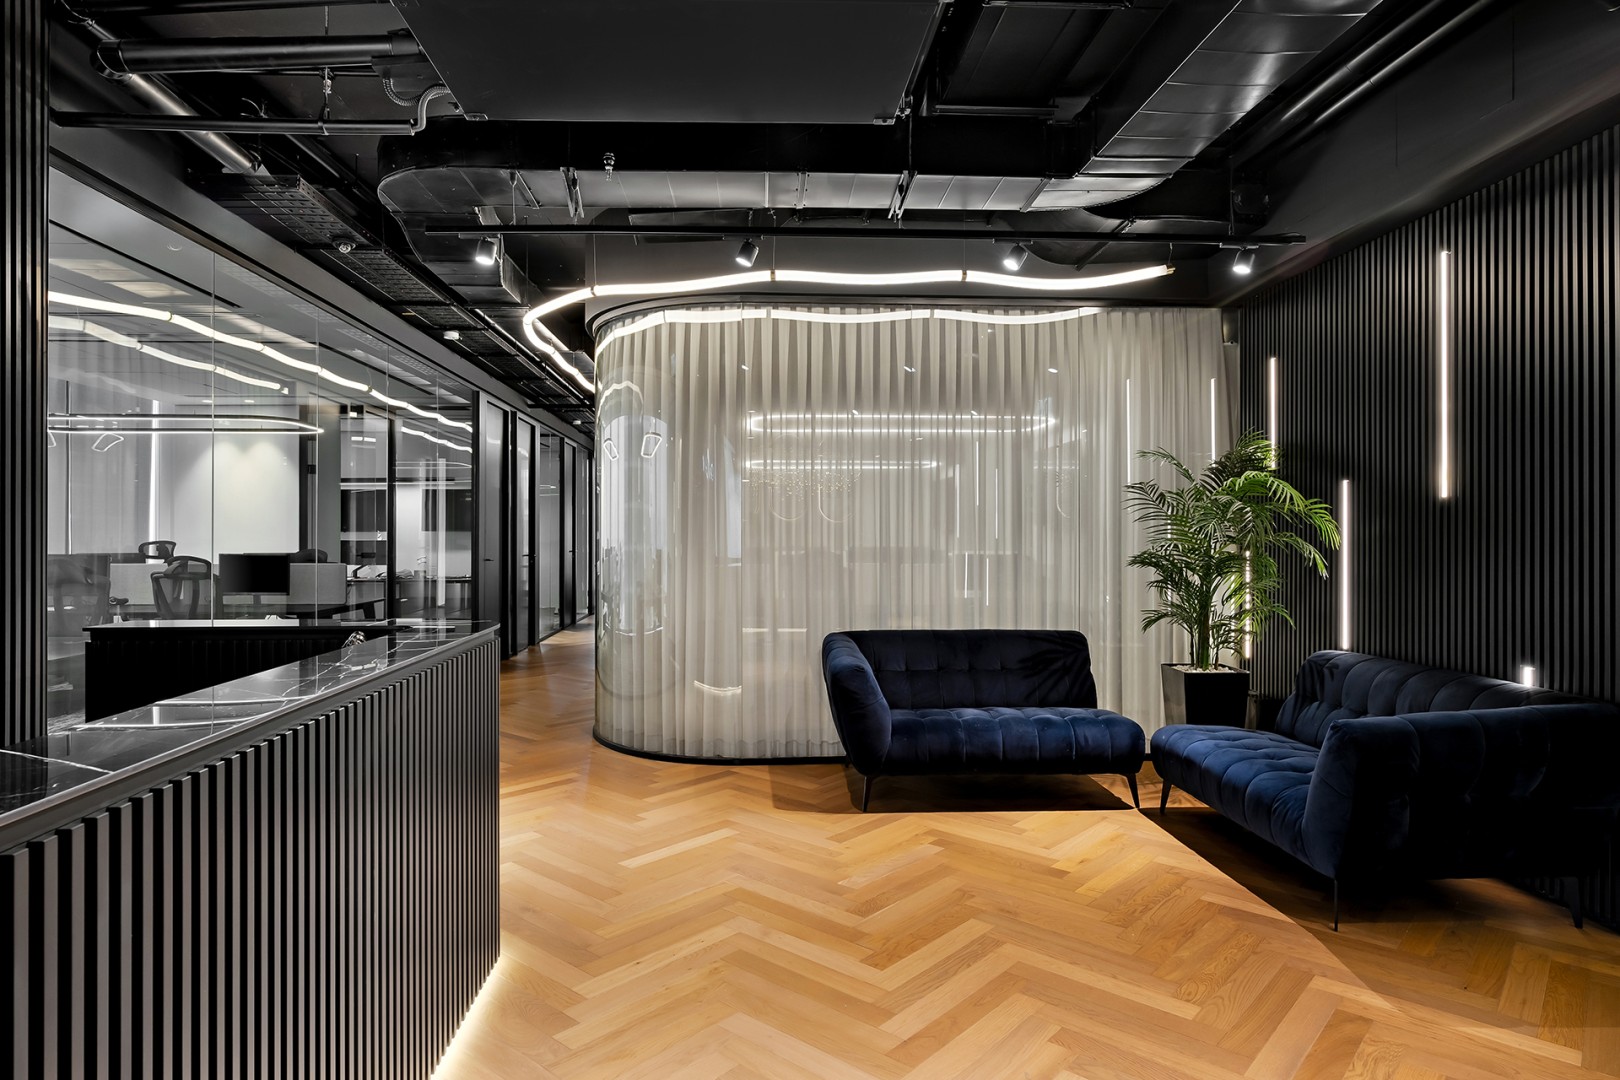
The design takes its cues from the park beyond the windows. Floor-level and suspended planting, green accents and timber screens establish a connection between the interior and the landscape. Wood, concrete and greenery stand out against white walls and an exposed ceiling, creating a bright, restrained backdrop. Black-and-white graphic artwork adds a layer of human figures and connections.
The project’s defining move is the redistribution of spatial qualities: teams gained the daylight and views along the façade, while team leaders received more intimate settings that remained connected to their surroundings. Together, the layout and the relationship with the park express the group’s identity through its people and the quality of their everyday working environment.
Project Details
Client: SCF Group
Industry: Financial Services
Location: LYFE Tower, Bnei Brak
Workplace Type: Financial Group Offices
Scope: Workplace Planning & Interior Design
Design Brief: To bring the group’s businesses together in a workplace that supports growth, improves access to daylight and views, and strengthens employee wellbeing and connections between teams and their leaders.
Project Team
Workplace Planning: Hagai Nagar Architects
Interior Design: Hagai Nagar Architects
Project Management: Efrati Kafri
General Contractor: Moysh Group
Wall Art: The Wall Project
Photography: Uzi Porat