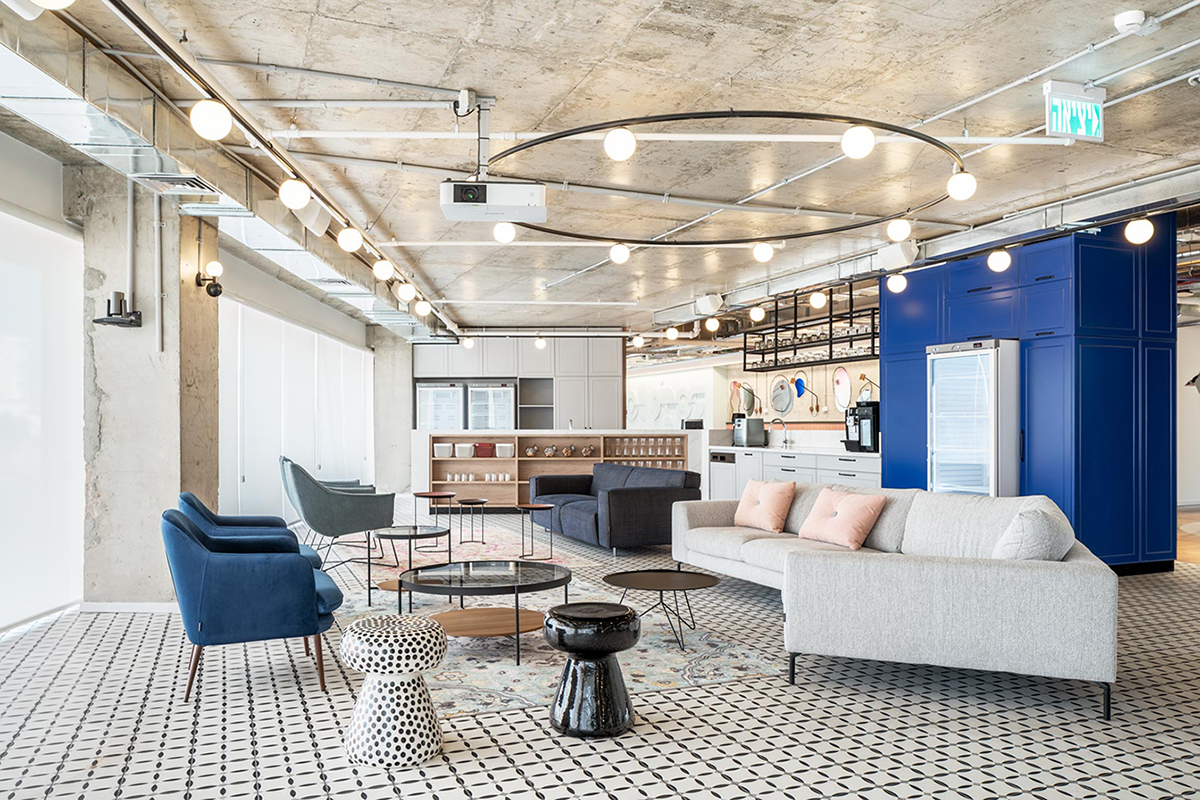
Work, hospitality and leisure come together at the offices of Connection Group, a real estate development and marketing company in Rishon LeZion. For its leadership team, social connection and enjoyment of everyday life are integral to the company’s business culture. The brief called for an office with a distinctive presence—one that expresses the personalities and lifestyle of the people behind it from the moment visitors arrive.
Hagai Nagar Architects translated this approach into a layout that gives shared space a central role. A drinks bar at the heart of the office provides a setting for informal conversations, hosting and gathering throughout the day. Planting suspended above it stands out against the black ceiling, bringing greenery into the centre of the interior. A separate room with massage chairs offers a place to pause during the working day.
The architectural language builds drama through materials, light and detailing. Warm timber flooring sits alongside steel and Corten finishes, folded metal cladding and coloured timber slats. Concealed lighting and fine shadow gaps articulate the junctions between surfaces and reveal their depth. Timber, planting and daylight balance the darker finishes and the strong presence of metal.
Extra-tall glazed partitions maintain visual connections between the different areas and allow daylight to reach deeper into the office. Meeting rooms of varying sizes accommodate different group formats. Each has its own colour palette, giving it a distinct identity and atmosphere within the overall design.
The views offer three different perspectives: south towards Rishon LeZion’s dunes, west towards the sea, and north across the lively industrial district. This meeting of open landscape and urban activity echoes the balance within the office between focused work and moments of social interaction and relaxation.
The central bar, meeting rooms and spaces for unwinding support different ways of spending time at work. Together, they create an office with both a confident professional presence and a personal character, giving Connection Group’s social culture a tangible expression in the layout and daily use of the space.
Project Details
Client: Connection Group
Industry: Real Estate Development & Marketing
Location: 2 Lehi Street, Rishon LeZion
Workplace Type: Corporate Offices
Scope: Workplace Planning & Interior Design
Design Brief: To create a distinctive office for a real estate development and marketing company, bringing together work, hospitality and leisure while reflecting the lifestyle and social culture of its leadership team.
Project Team
Workplace Planning: Hagai Nagar Architects
Interior Design: Hagai Nagar Architects
Photography: Amit Gosher