Papaya Global’s offices in Herzliya Hills were designed around internal avenues that connect work areas with spaces for gathering and leisure, bringing colour, art and graphics into the everyday workplace experience.
The project accompanied the company’s move from WeWork in Tel Aviv to dedicated offices during a period of rapid growth. Spanning 2,500 sqm across three floors, the workplace was planned for 180 employees. Beyond accommodating the expanding team, the brief called for an environment that would make the move to Herzliya rewarding for employees, with opportunities to connect and a sense of belonging. Almost half the floor area was devoted to shared spaces and leisure.
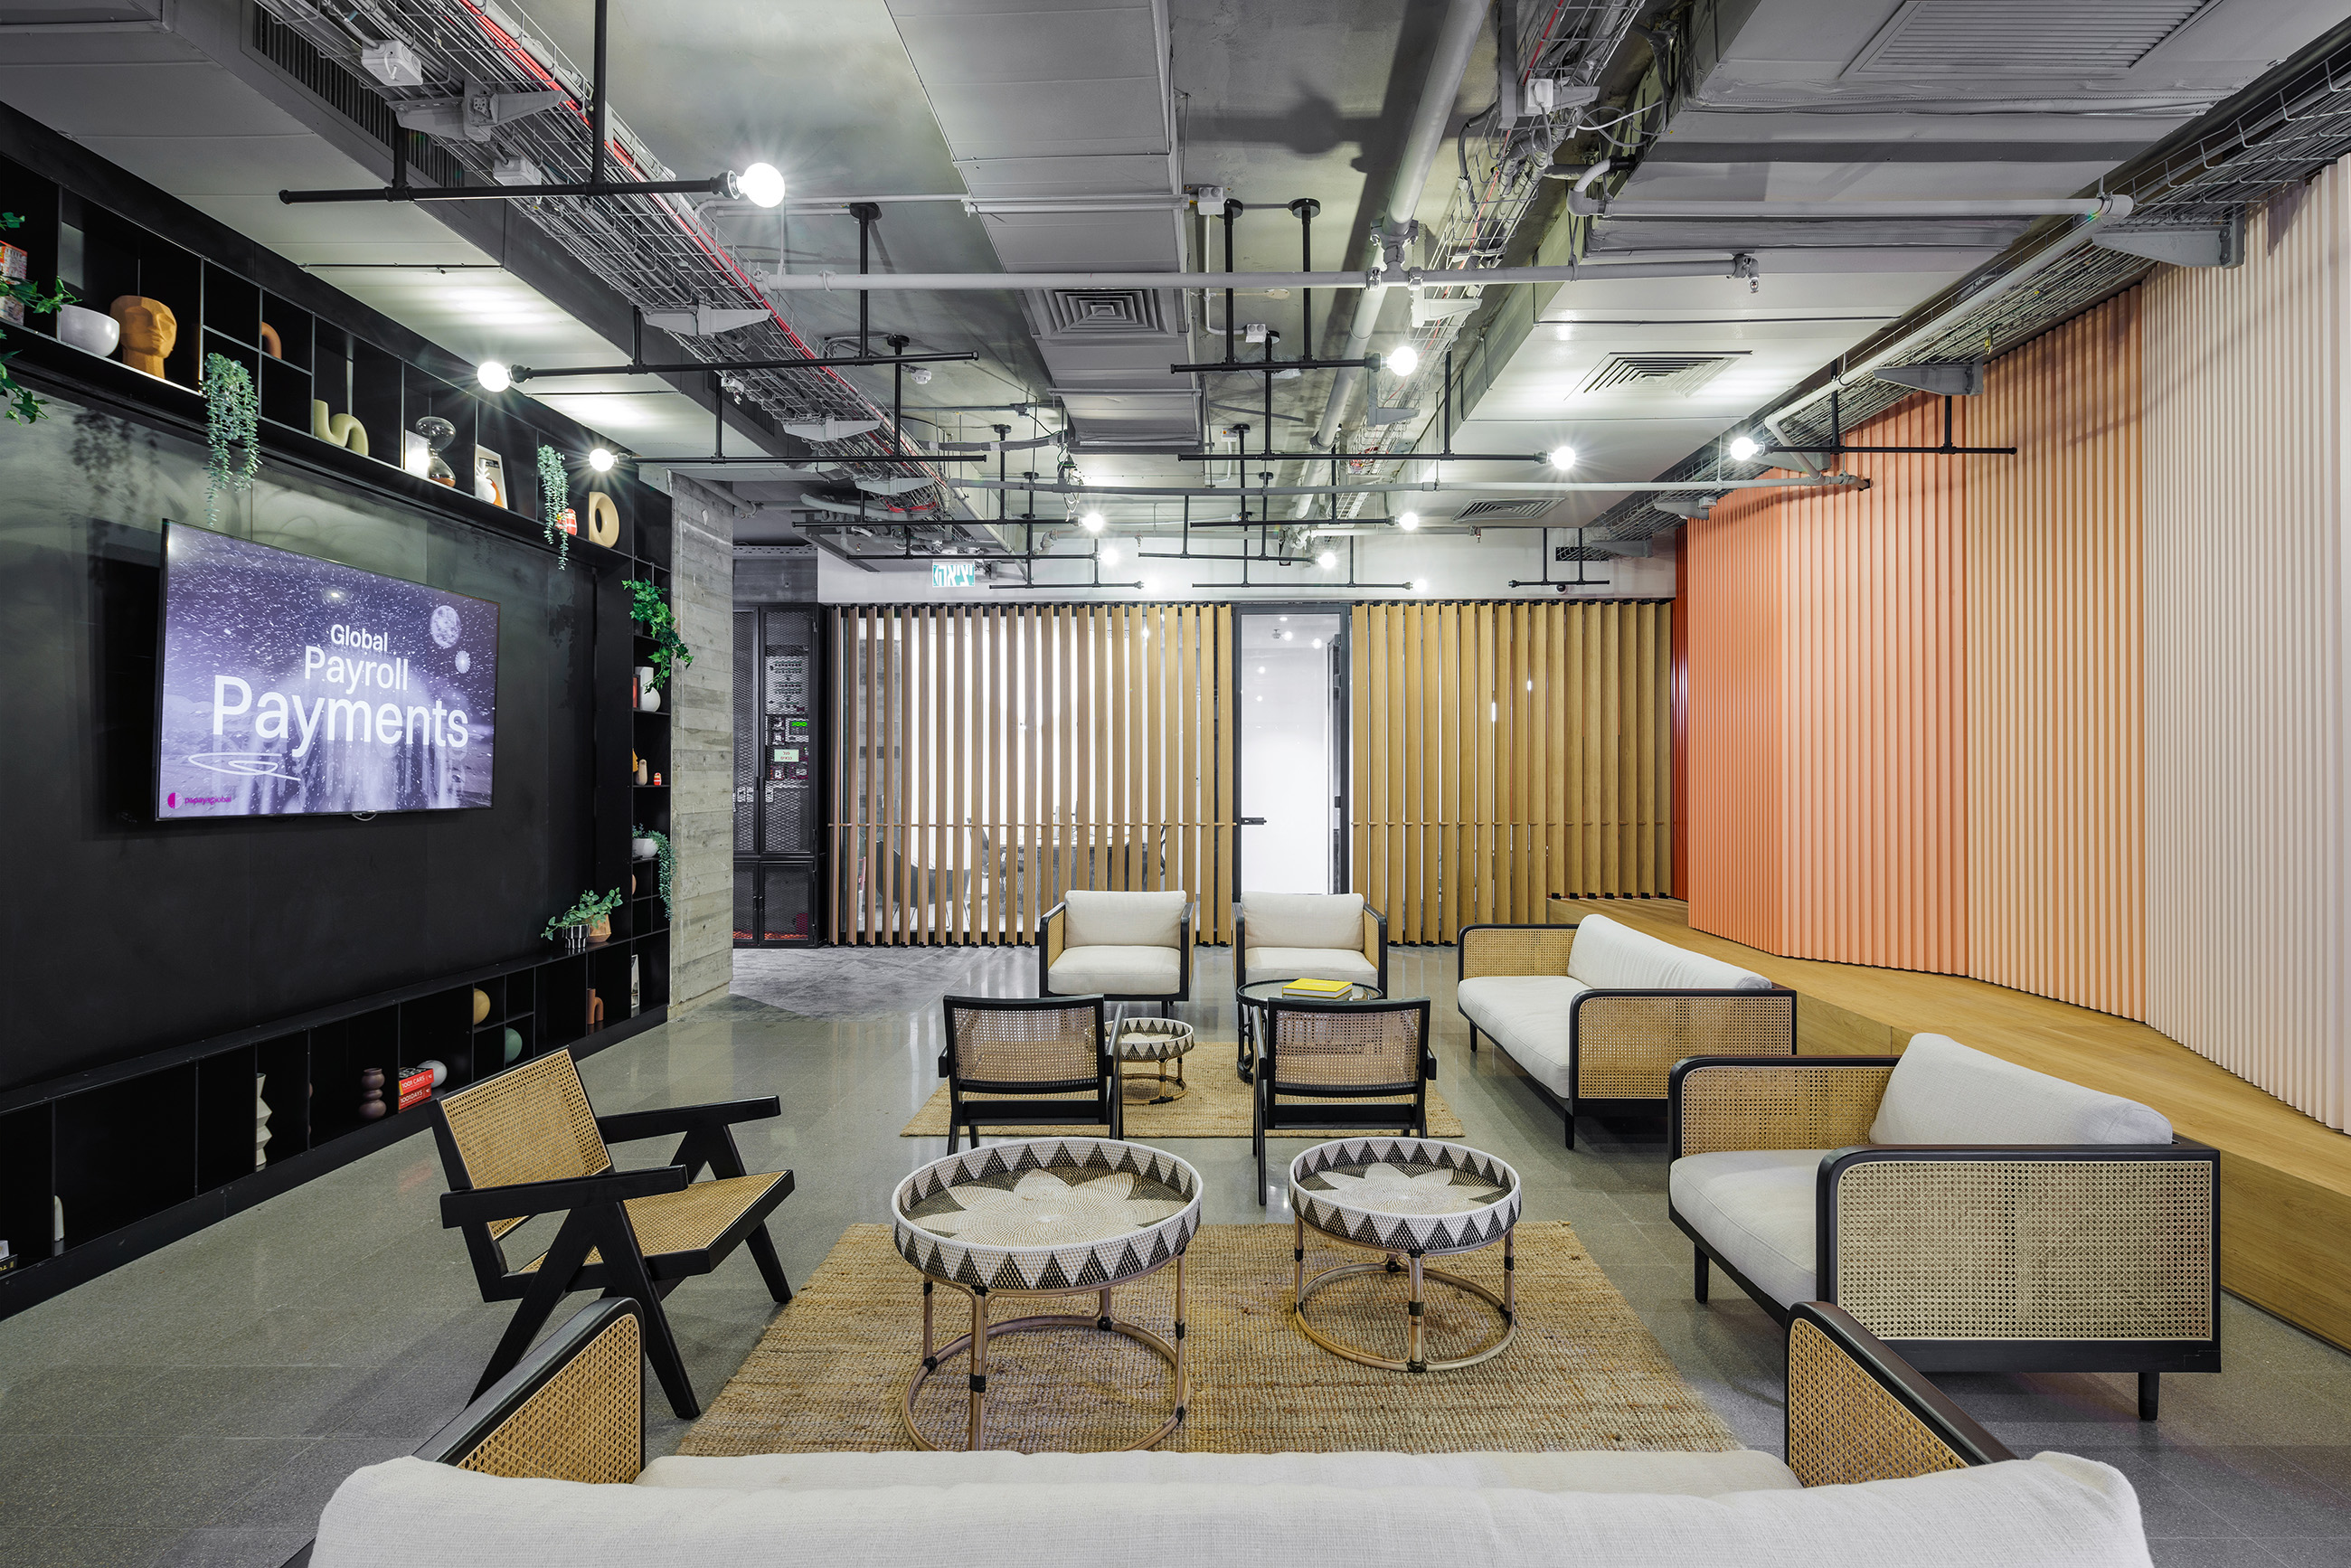
Hagai Nagar Architects used the building’s elongated layout to shape a sequence of internal avenues, punctuated by gathering points, graphic interventions and spaces with distinct identities. A central meeting space, accessible from all four sides, forms part of this circulation network. Quiet rooms, smaller meeting rooms and intimate settings provide places for focused work and conversation.
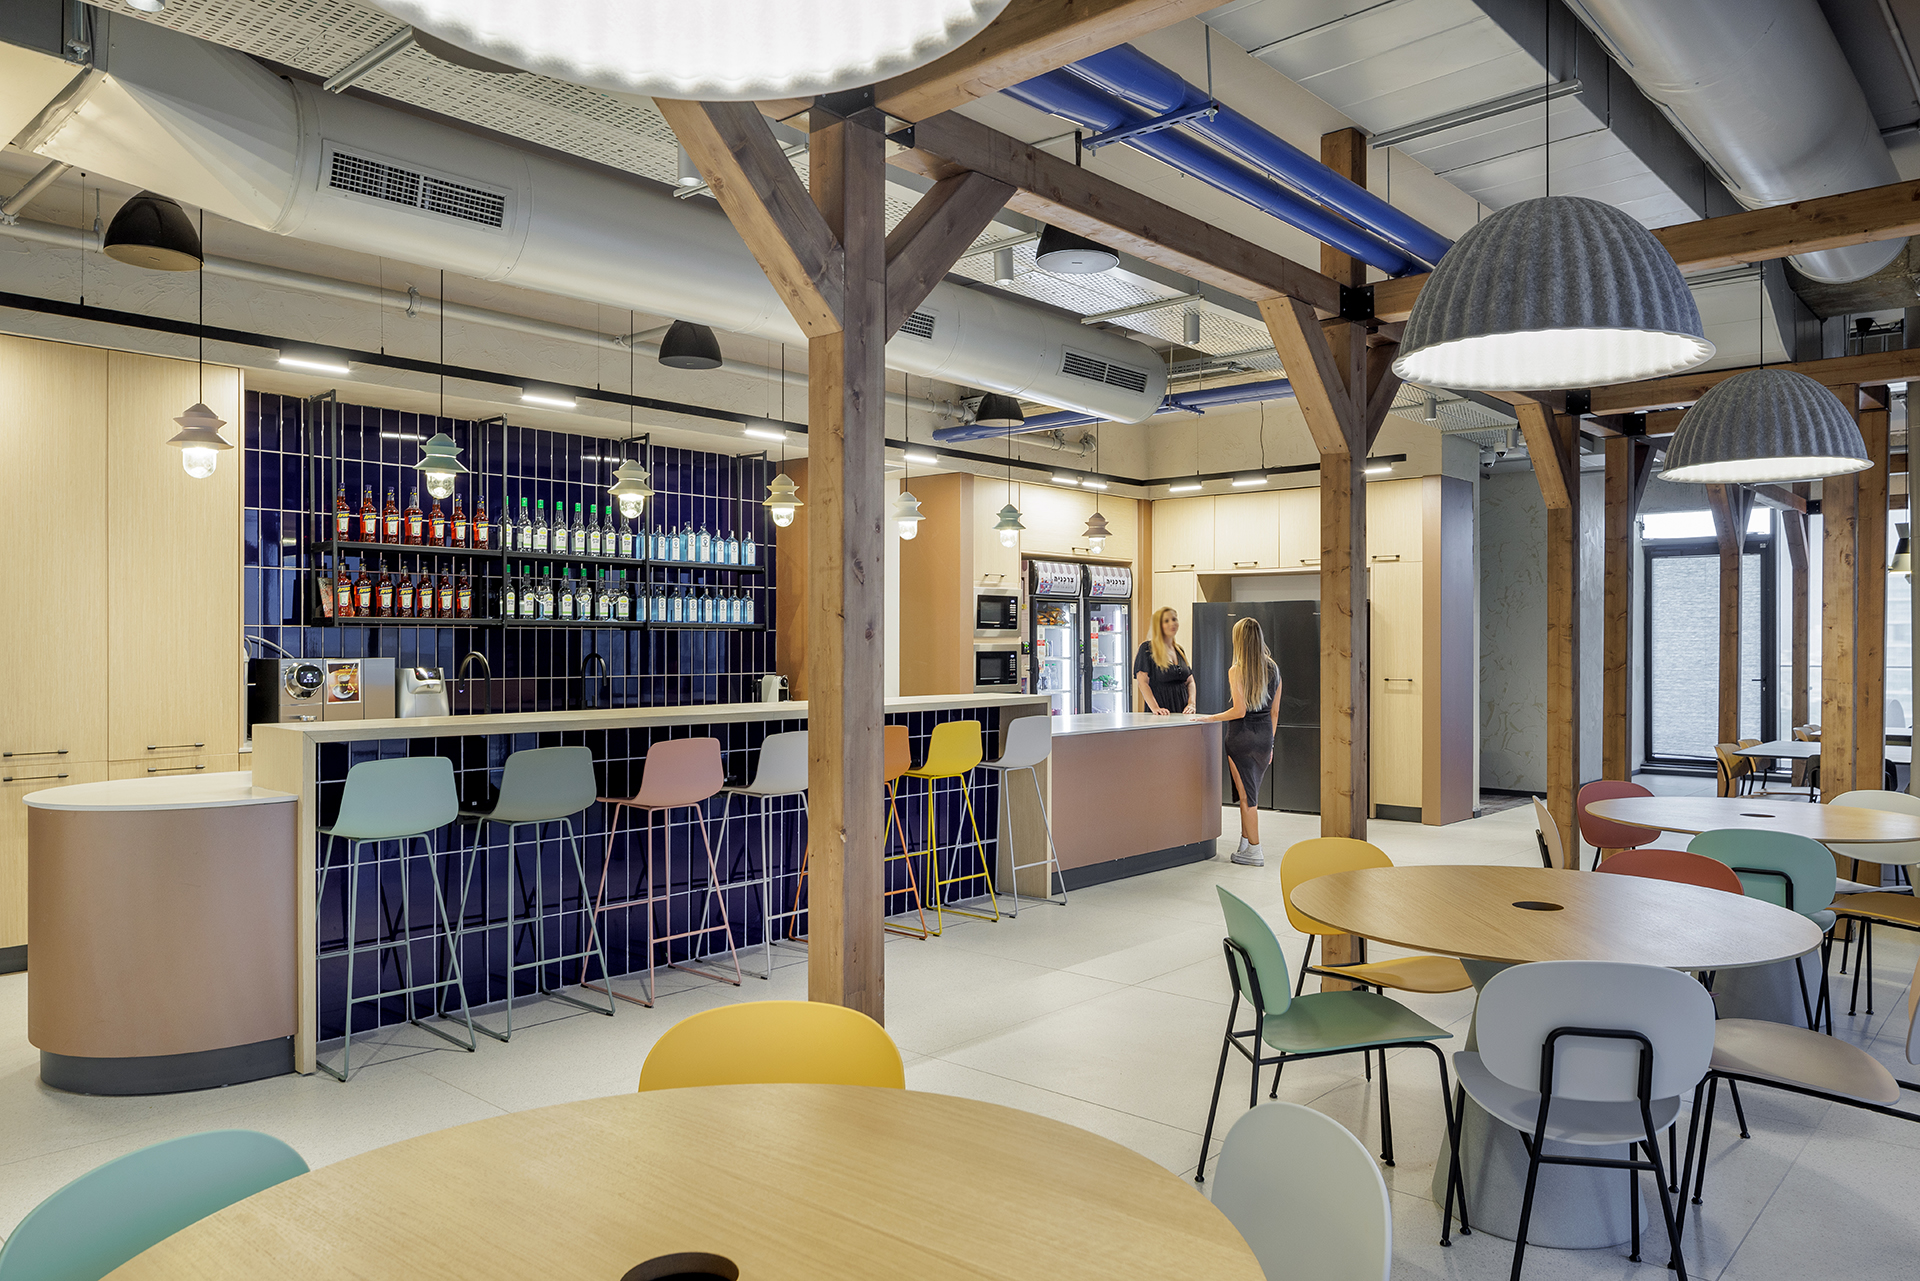
At the heart of the office, the CREATIVE SPOT offers room to experiment, play and develop ideas. The cafeteria, named THE BALCONY, occupies a section with a lower exposed concrete ceiling. Rather than treating the reduced height as a limitation, the design uses it to create a more intimate setting for seated activity. Overlooking the surrounding neighbourhood, it evokes the atmosphere of a sunny balcony: a place for coffee, conversation and a pause during the day.
The building’s two long façades offer contrasting outlooks. To the east, the view follows the movement of the Ayalon highway; to the west, it opens towards the residential neighbourhood. These perspectives bring different aspects of the surroundings into the experience of moving through the office.
The interior combines classical references with pop culture, and nostalgia with a contemporary technology workplace. Exposed concrete walls and ceilings provide a backdrop for pastel colours, imagery and objects inspired by twentieth-century American cinema and European art. Developed in collaboration with Hube Studio, the wall graphics are integral to the spatial experience, giving individual areas their own character and energy. The interplay of raw materials, colour and imagery connects work, creativity and social life throughout the office.
Project Details
Client: Papaya Global
Location: Herzliya Hills, Herzliya
Area: 2,500 sqm
Number of Floors: 3
Planned Capacity: 180 employees
Workplace Type: Corporate Offices
Scope of Services: Workplace Planning and Interior Design
Design Brief: Create dedicated offices for a growing company, supporting work and social connection while offering employees a welcoming environment as they relocate from Tel Aviv to Herzliya.
Project Team
Workplace Planning: Hagai Nagar Architects
Interior Design: Hagai Nagar Architects
Project Management: Yeda Engineering
General Contractor: Top Design
Graphic Design: Hube Studio
Photography: Studio Peled