

From a rooftop overlooking the sea, through work floors and shared spaces, to a level dedicated to music, fitness and games, Papaya Global’s headquarters in Herzliya Pituach was conceived as a complete workplace within a standalone seven-storey building. Spanning 4,500 sqm and planned for 220 employees, the project brings work, hospitality and leisure together throughout the building.
The project continued Papaya Global’s collaboration with Hagai Nagar Architects, following the company’s offices at Herzliya Hills. Expansion at the time prompted the move to a dedicated building, with further growth requiring adjustments to the brief and layout during the design process. Alongside the project schedule, planning had to address entrances, visitor circulation and the distinction between guest-accessible and staff-only areas.
A central staircase connects all seven levels and forms the building’s main circulation spine. The intermediate work floors are predominantly open-plan, with high ceilings, mezzanines and numerous meeting rooms. Enclosed spaces complement the open work areas, allowing teams to move between collaborative work, conversations and meetings of different sizes.
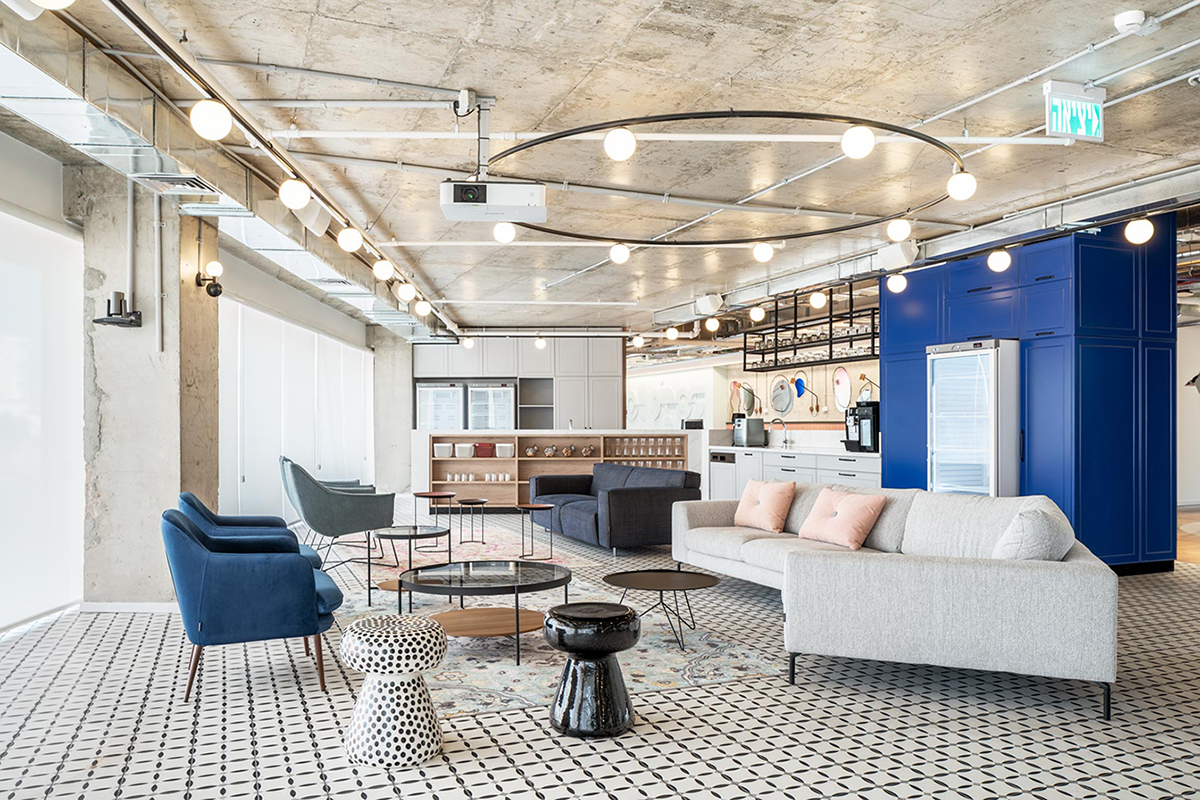
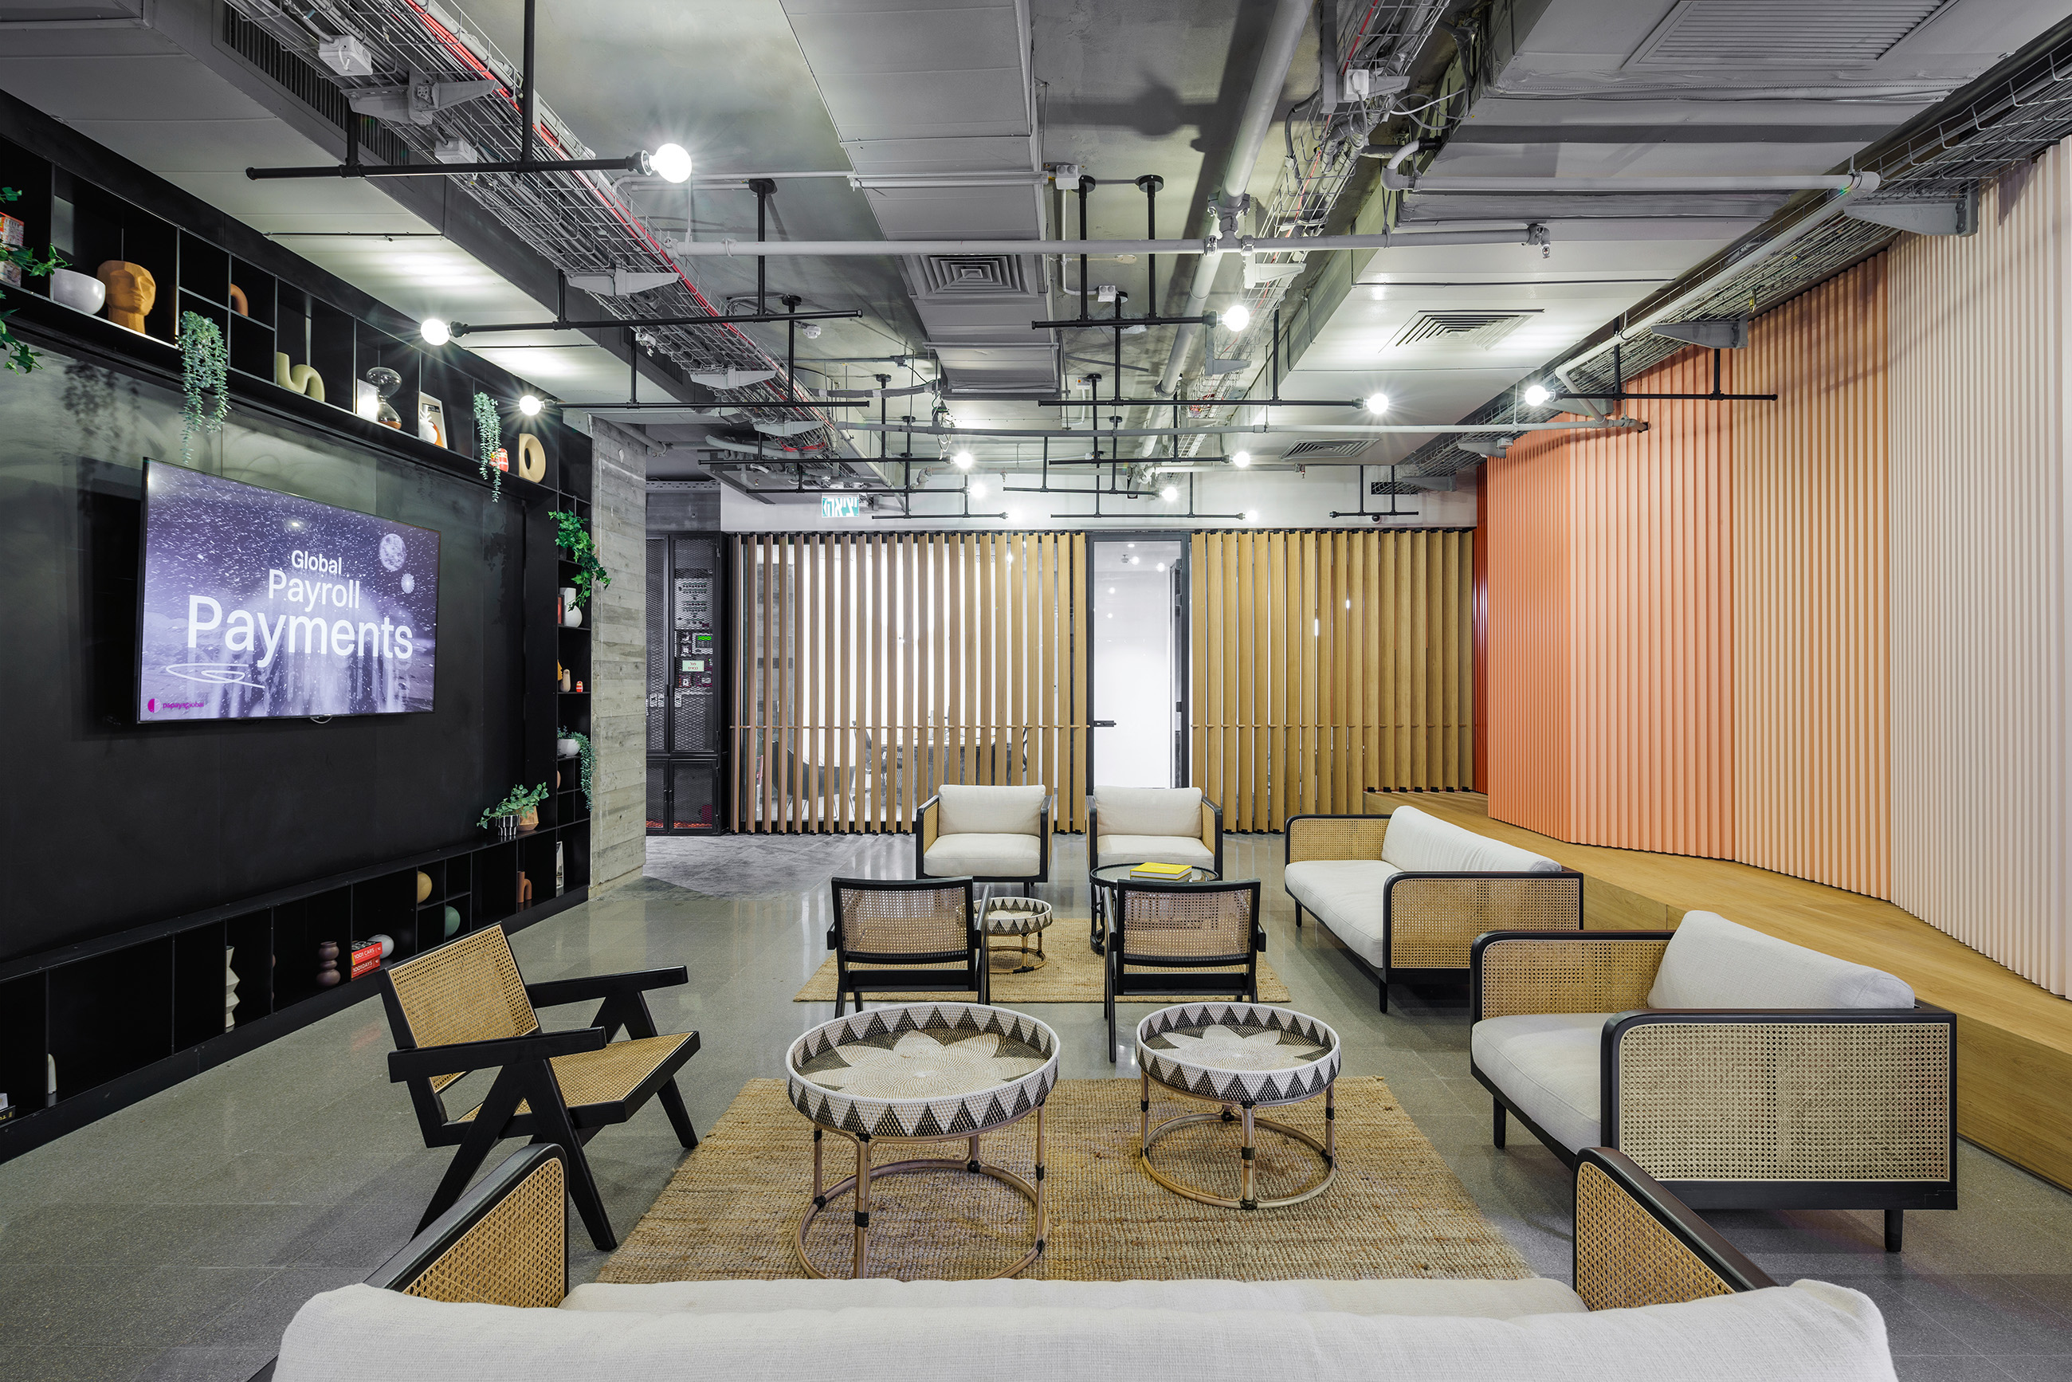
Shared facilities are distributed throughout the building, giving each level a distinct character. The ground floor combines reception and meeting rooms with lounge spaces and a café opening onto a green courtyard. A second café is located on an intermediate floor. One level below the rooftop, the cafeteria opens onto a sea-facing terrace, while the roof itself provides space to gather, eat and relax with views to the west and north. The lower level is dedicated to leisure and activity, with a music room, Pilates studio, gym and games room.
The building’s brutalist architecture, exposed concrete and generous ceiling heights provided the starting point for the interior design. The industrial character of the café, courtyard planting and informal seating bring a welcoming quality to the raw architectural setting. Connections to the outdoors change as people move through the building, from the sheltered courtyard at ground level to the sea-facing terrace and open rooftop.
The project’s defining quality lies in the relationship between workspaces and the activities surrounding them. The staircase links the floors, while shared amenities form an integral part of the overall layout. Together, they support a working day that can move between focused tasks, meetings, shared meals, exercise and creative activity.
Project Details
Client: Papaya Global
Location: Herzliya Pituach
Area: 4,500 sqm, including the rooftop
Floors: 7
Planned Capacity: 220 employees
Workplace Type: Headquarters in a Standalone Building
Scope: Workplace Planning & Interior Design
Design Brief: To create a standalone headquarters supporting rapid growth, with clearly organised work and hospitality areas and shared spaces for social interaction, wellbeing and leisure.
Project Team
Workplace Planning: Hagai Nagar Architects
Interior Design: Hagai Nagar Architects
Project Management: MIXER
Photography: Uzi Porat