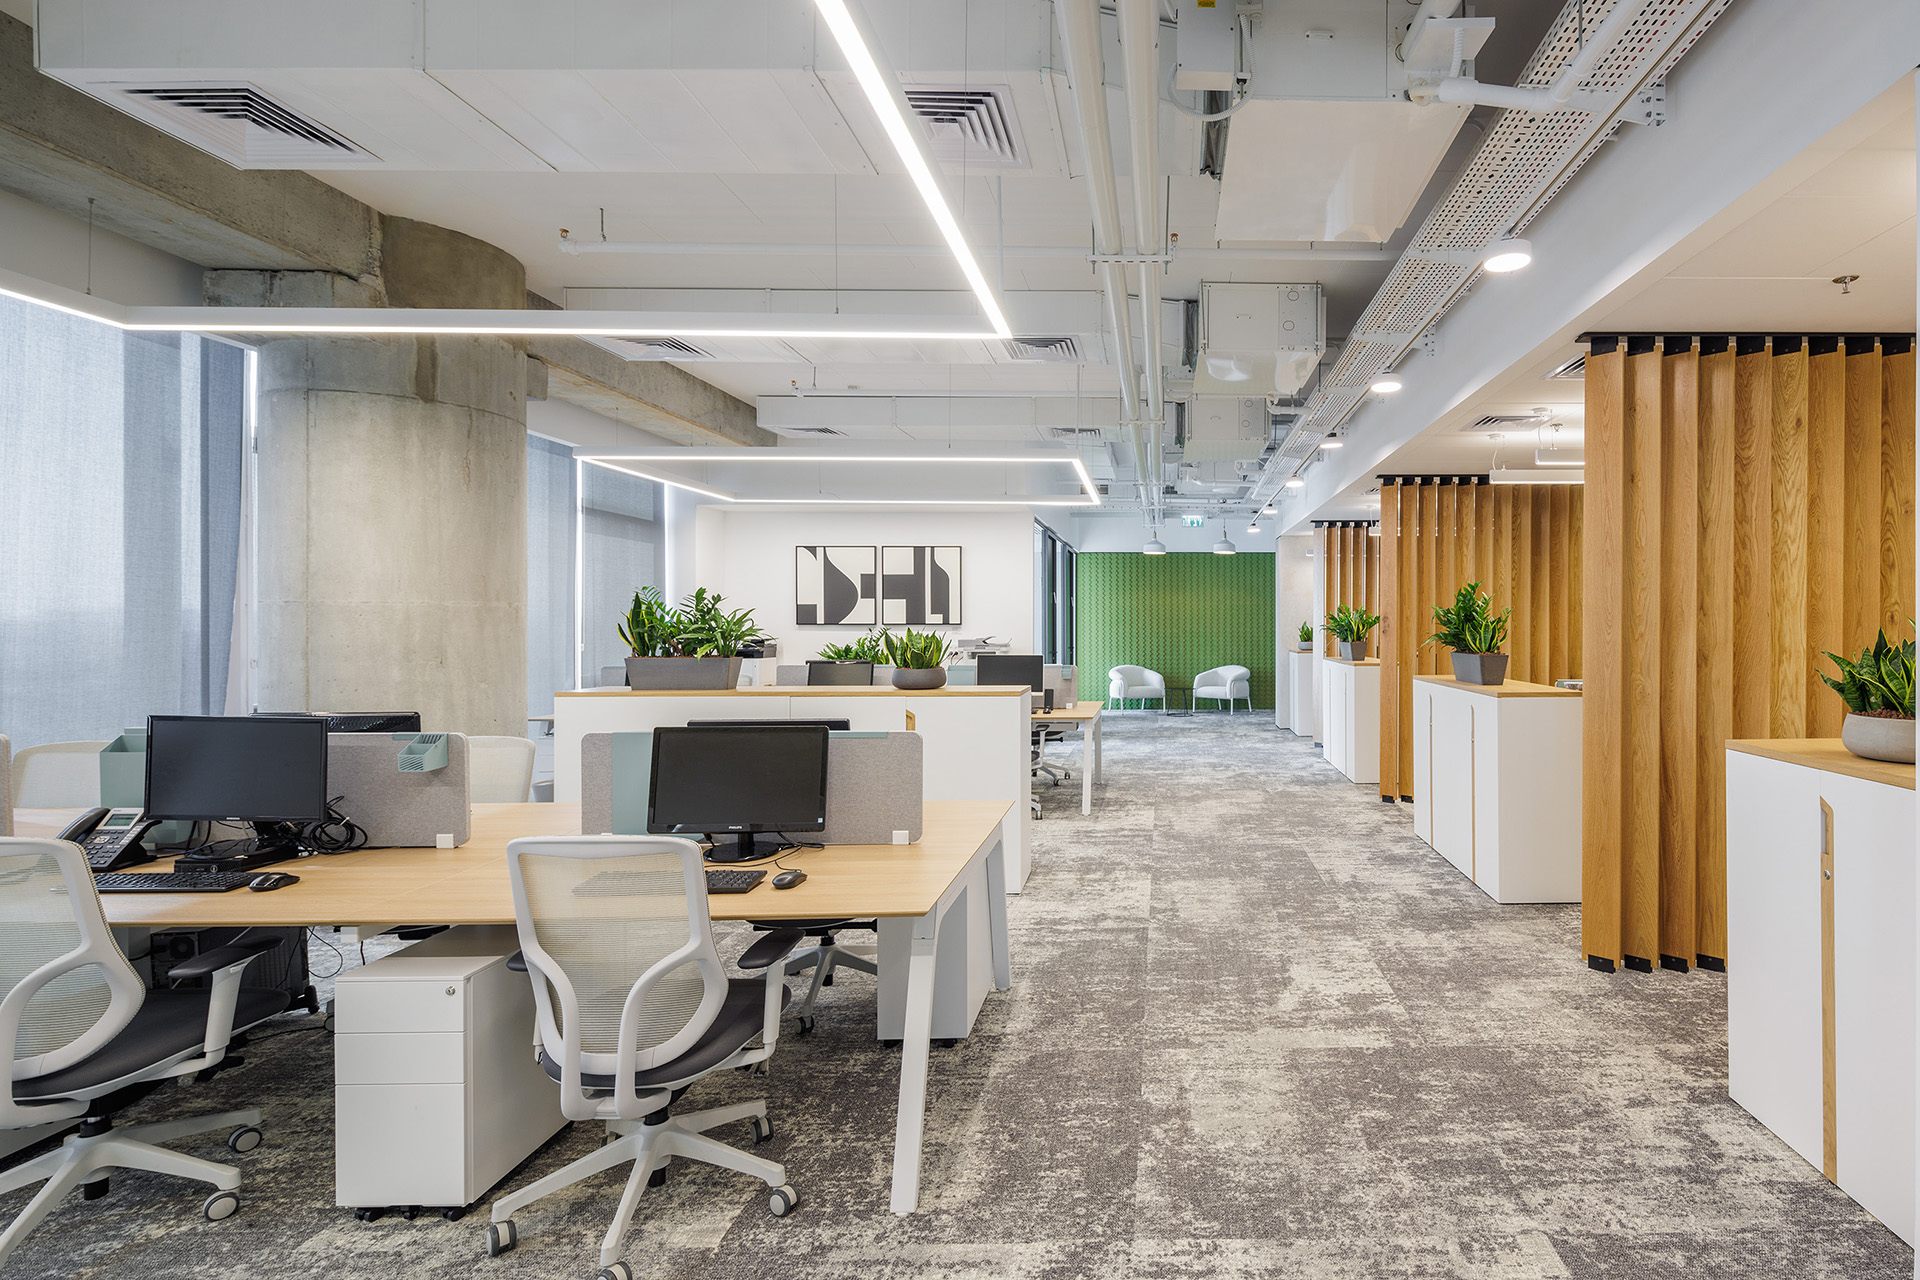
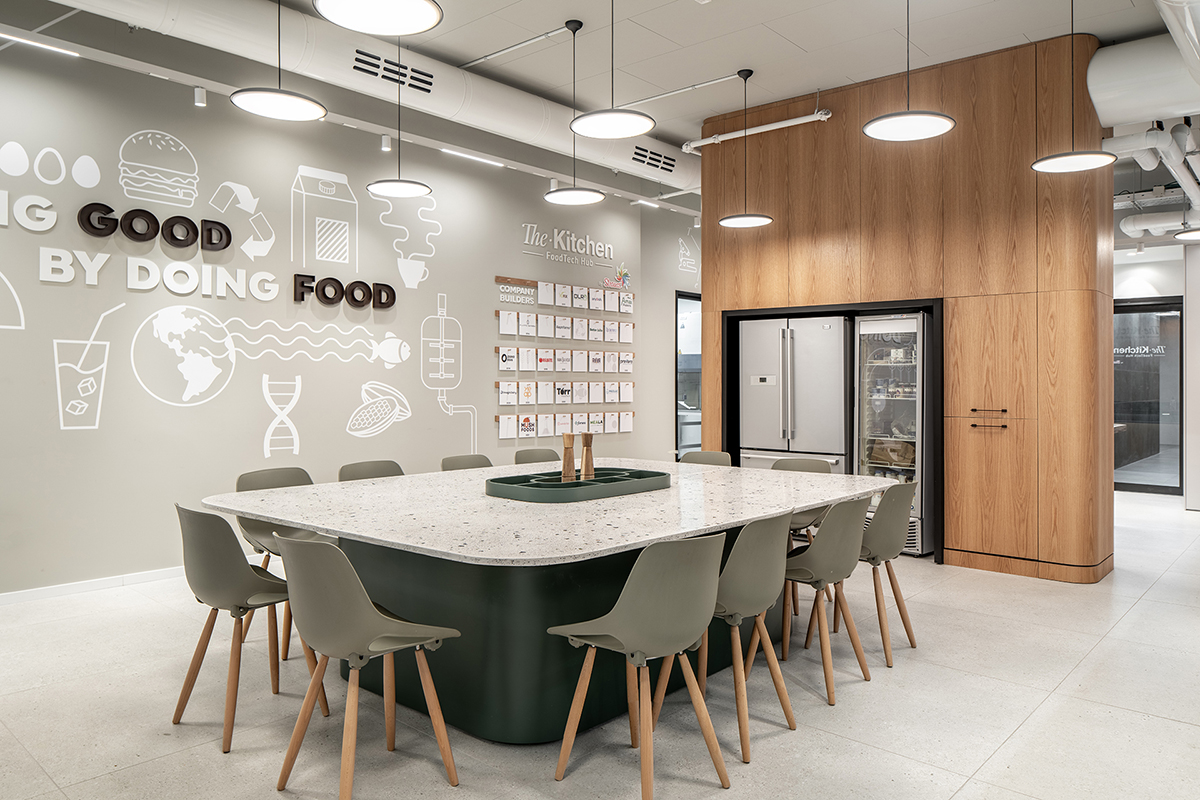
Sabag Law Firm’s offices in Tel Aviv’s Midtown Tower combine a professional presence with rich materials and individual character. A sculptural steel wall at the entrance, natural wood and a restrained palette create an interior that balances the formality of legal practice with a warm, welcoming atmosphere.
Designed for the establishment of the firm, the 240 sqm office accommodates ten employees. Hagai Nagar Architects arranged private offices along the curtain wall, complemented by meeting rooms that support focused work and confidential conversations. The high-floor location and full-height glazing bring natural light and expansive city views into the rooms.
At the entrance, a three-dimensional feature wall in oxidised steel incorporates recesses and projections of varying depths. Its colour and texture establish a distinctive first impression. Black aluminium profiles define the rooms, while Venetian blinds, wall finishes, planting and artwork introduce further layers of texture and colour.
Changes in flooring and ceiling finishes distinguish the different areas. Light concrete-toned flooring gives way to natural wood in the attorneys’ offices and meeting room. Above these areas, timber acoustic panels absorb sound while reinforcing the warmth of the interior. The material palette balances clean lines and light surfaces with deeper tones and tactile finishes.
In the meeting room, a round table and colourful curved armchairs create an inviting setting for conversation. Their softer forms lend ease to the professional environment, while the city skyline beyond the glazing adds depth and a sense of openness.
Project Details
Client: Sabag Law Firm
Location: Midtown Tower, Tel Aviv
Area: 240 sqm
Planned Capacity: 10 employees
Workplace Type: Law Firm
Scope of Services: Workplace Planning and Interior Design
Design Brief: Establish offices for a ten-person law firm, combining quiet, private workspaces with a professional and welcoming setting for client meetings.
Project Team
Workplace Planning: Hagai Nagar Architects
Interior Design: Hagai Nagar Architects
Photography: Studio Ukan