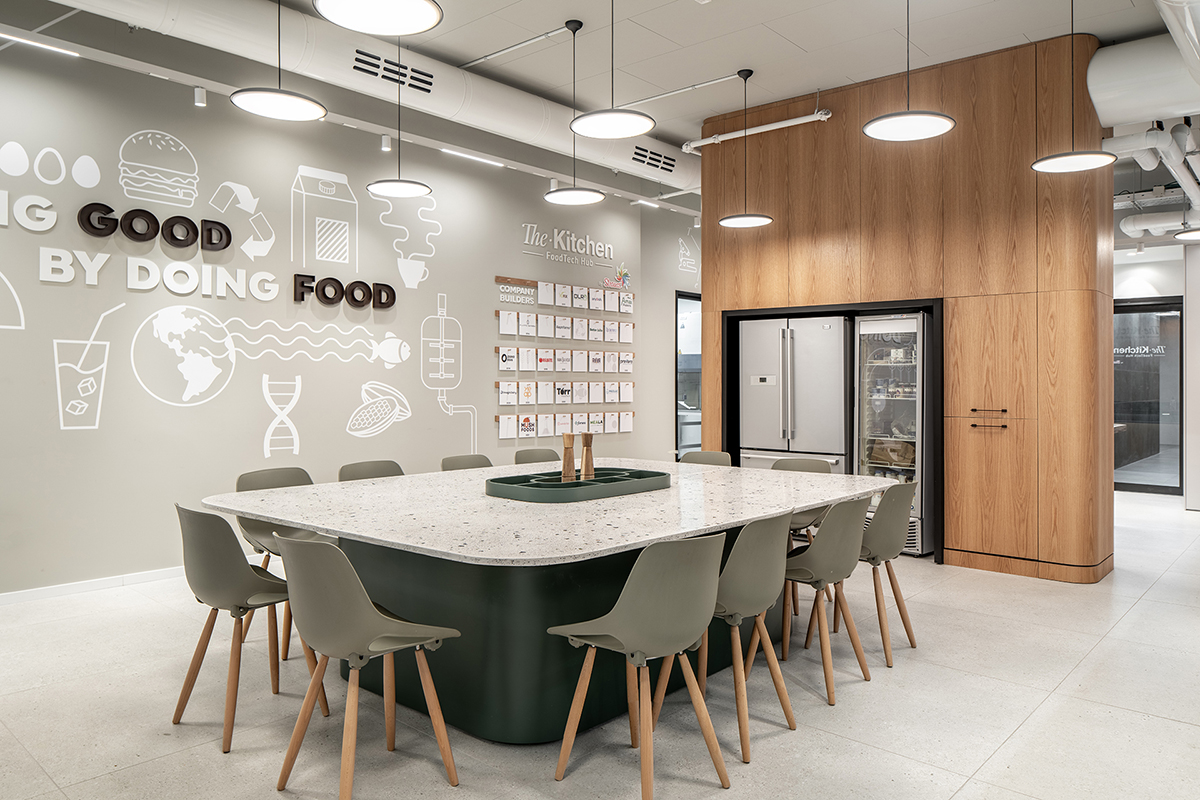


The kitchen is the gathering point around which The Kitchen’s food-tech incubator takes shape. At its new home in Horowitz Park, Rehovot, the initiative established by the Strauss Group and the Israel Innovation Authority brings food preparation and shared meals together with team gatherings, meetings and everyday encounters.
This is the second facility designed by Hagai Nagar Architects for The Kitchen, following its previous home in Ashdod. The move to Rehovot’s food-tech ecosystem supported the incubator’s growth and expanding research ambitions. Alongside the new workspaces, a more advanced and diverse range of laboratories gives resident companies access to the facilities they need to develop their food technologies under one roof.
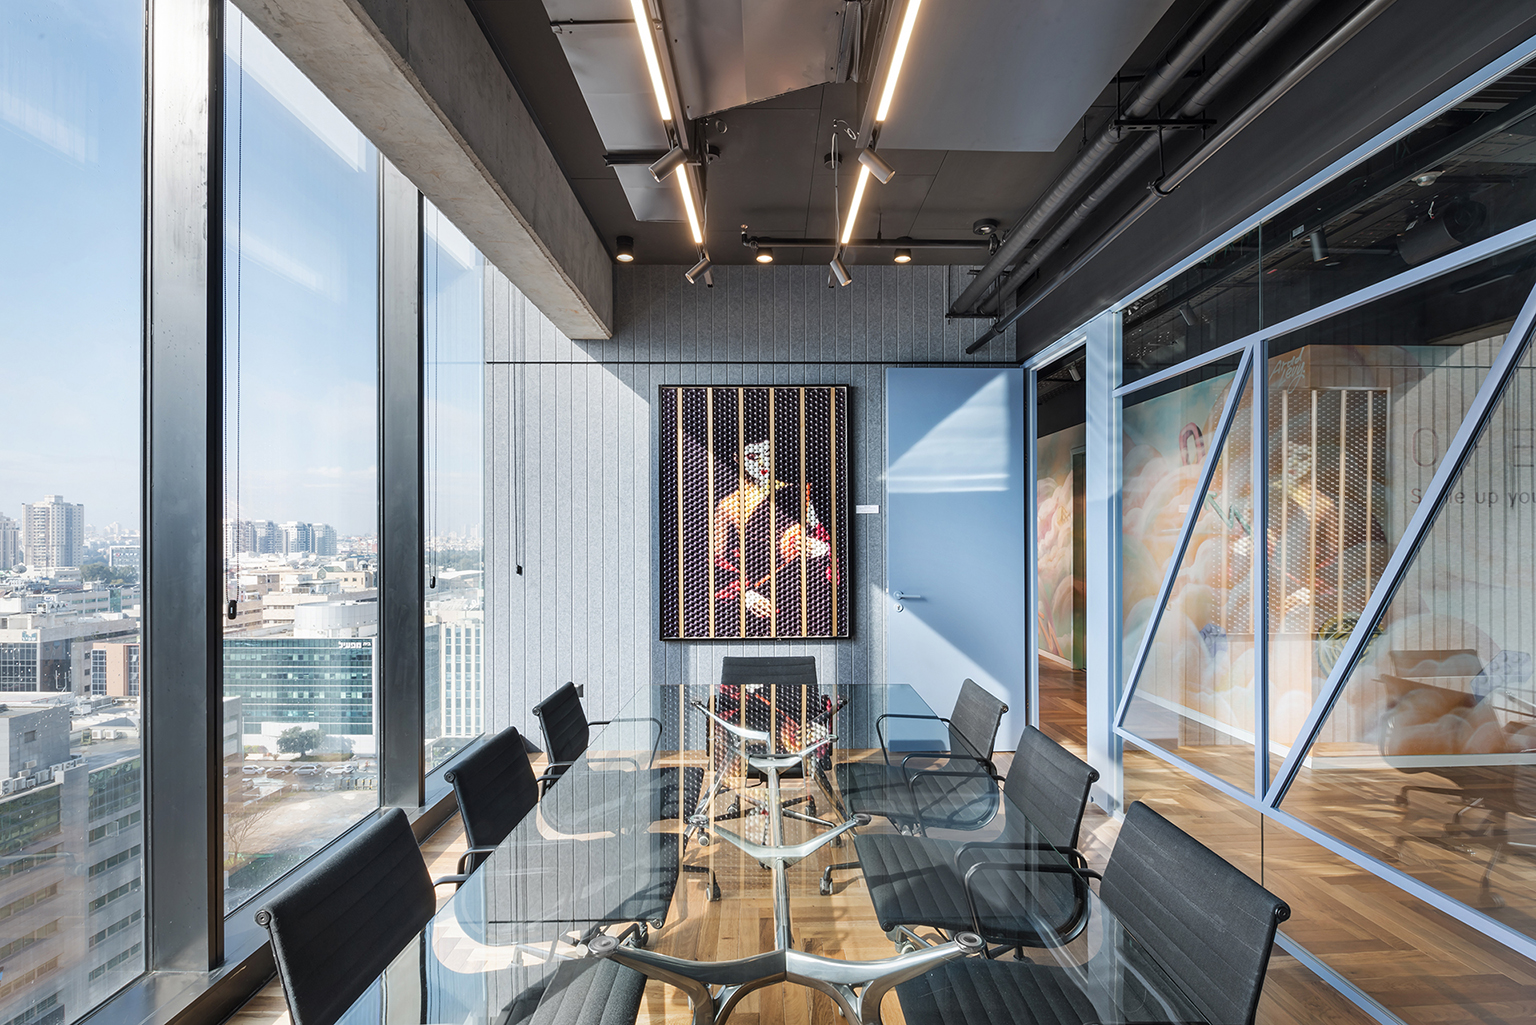
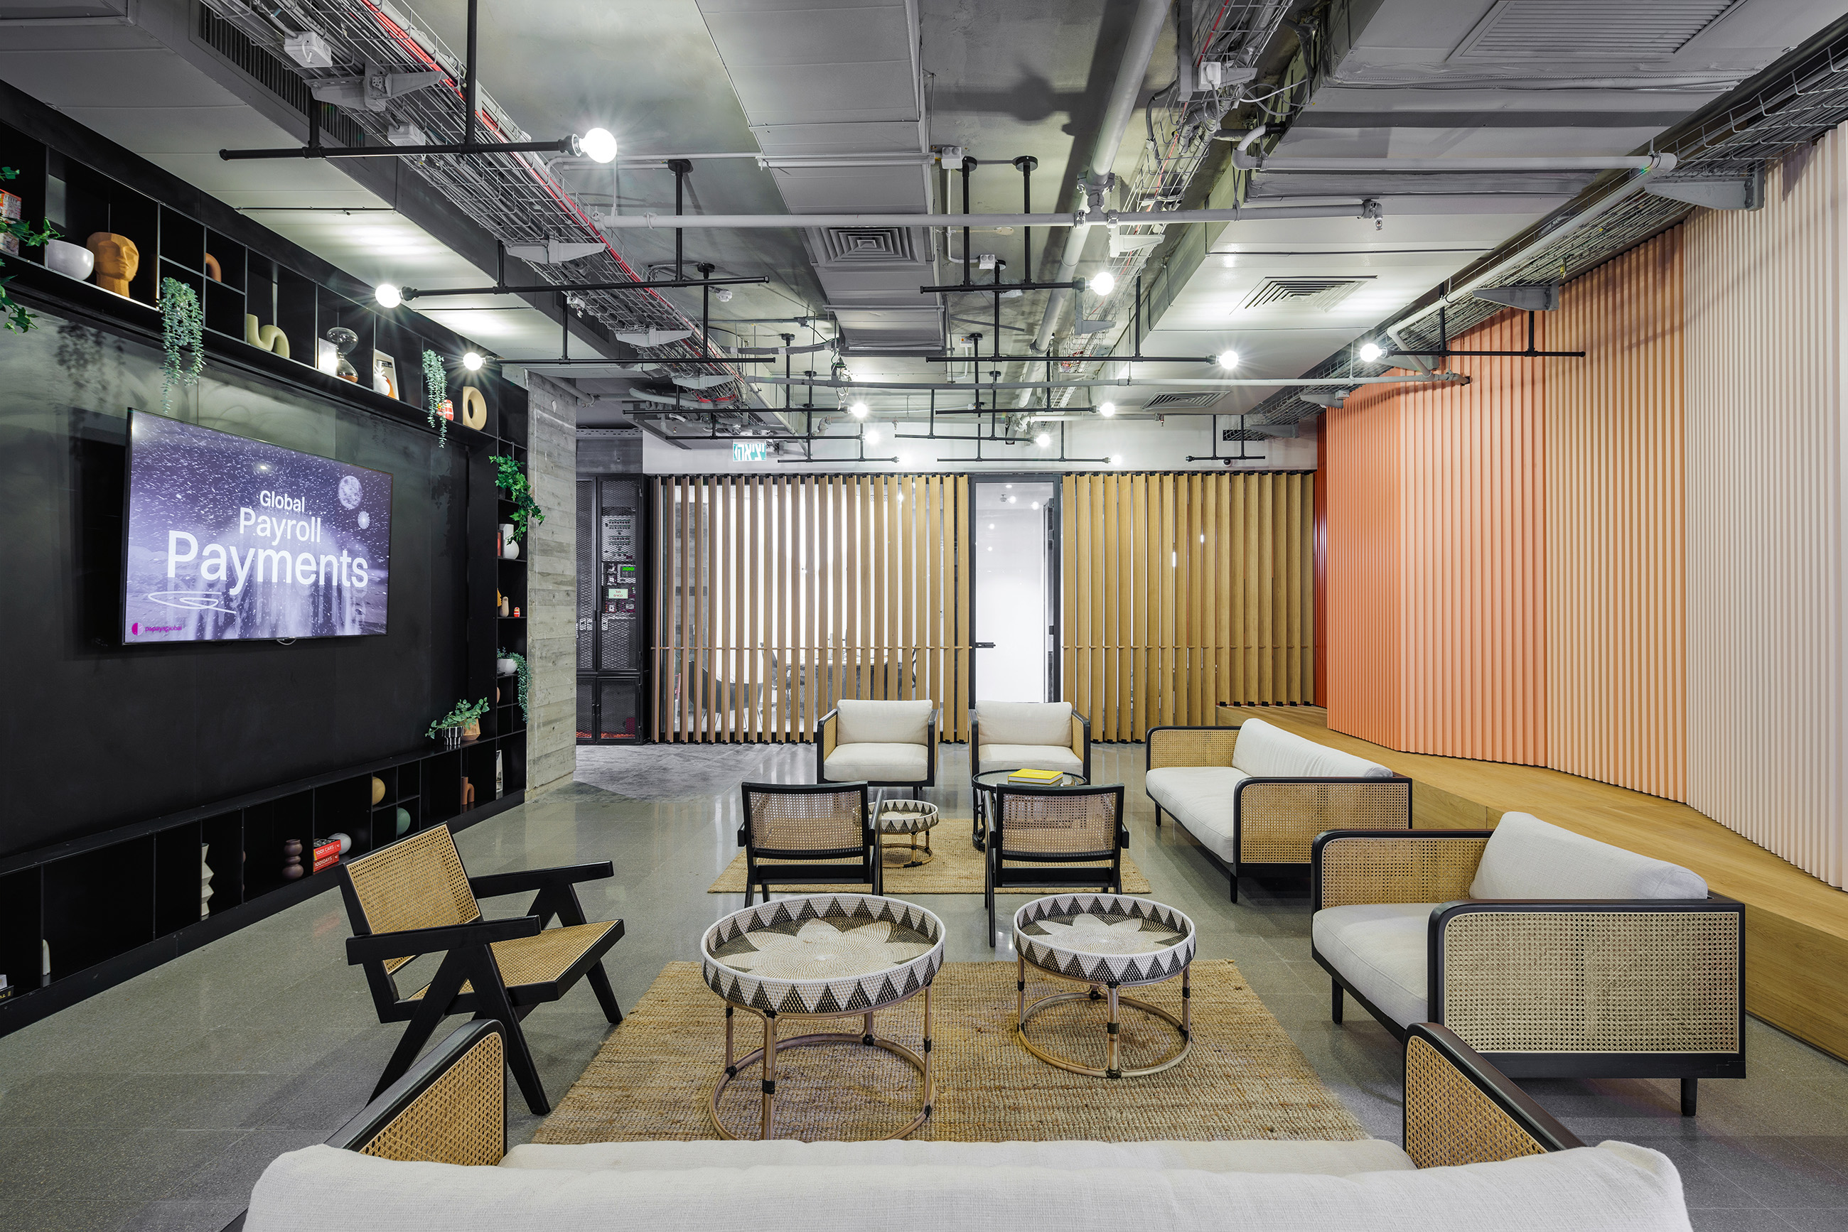
The hub combines dedicated workspaces for individual start-ups with shared reception, meeting rooms, a central kitchen and laboratories. The planning challenge was to give each team its own space while creating opportunities for interaction and the exchange of ideas. Positioned at the physical and conceptual heart of the hub, the kitchen anchors the surrounding workspaces and communal areas.
Light tones and shades of green give the kitchen a welcoming character, connecting the technological work of the incubator to its roots in food and nature. Glazed partitions maintain visual connections between the different areas, supporting a sense of community within a research-driven environment. At lunchtime, as teams gather to cook and eat together, the central idea behind the layout becomes part of daily life.
The laboratory suite sits alongside the workspaces, separated from the communal area by transparent glazing. This makes the scientific activity visible from the shared spaces and gives it a presence from the moment visitors arrive. Developed in collaboration with laboratory consultant Inginity, the suite includes fermentation, food application and cell culture laboratories, integrated into the hub’s overall architectural layout.
Dedicated workspaces, shared laboratories and the central kitchen bring research, development and everyday interaction into one connected setting. Food is both the focus of the companies’ work and what brings them together around the same table.
Project Details
Client: The Kitchen
Industry: Food-Tech Incubator
Location: Horowitz Park, Rehovot
Workplace Type: Start-Up Hub & Shared Laboratories
Scope: Workplace Planning & Interior Design
Design Brief: To support the incubator’s growth and expanding research capabilities, balancing dedicated spaces for start-ups with shared facilities and a strong sense of community.
Project Team
Workplace Planning: Hagai Nagar Architects
Interior Design: Hagai Nagar Architects
Laboratory Consultant: Inginity
General Contractor: Bar Build
Graphic Design: Studio Luka
Photography: Peled Studios