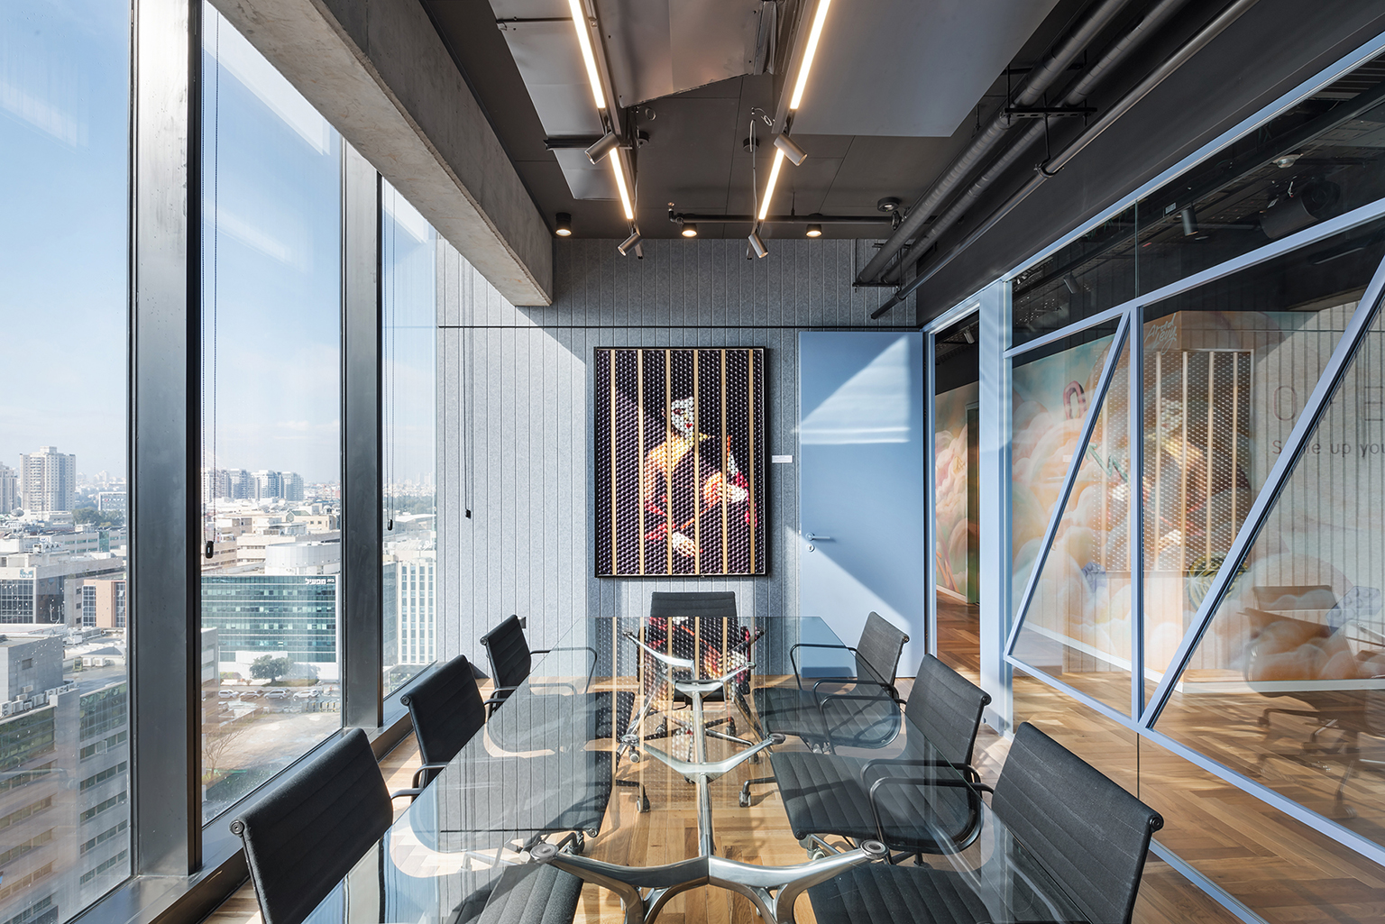
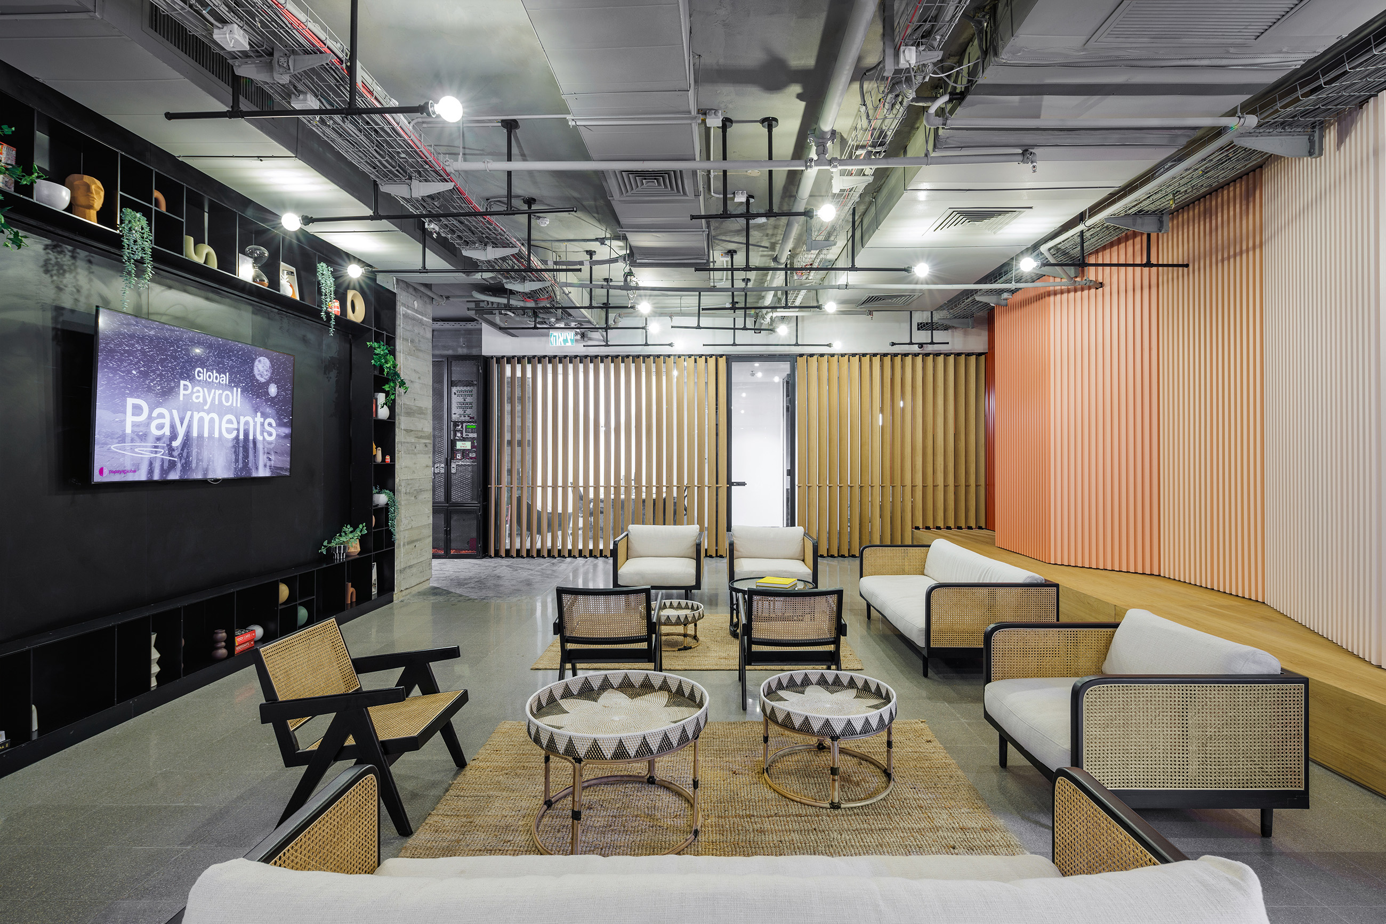
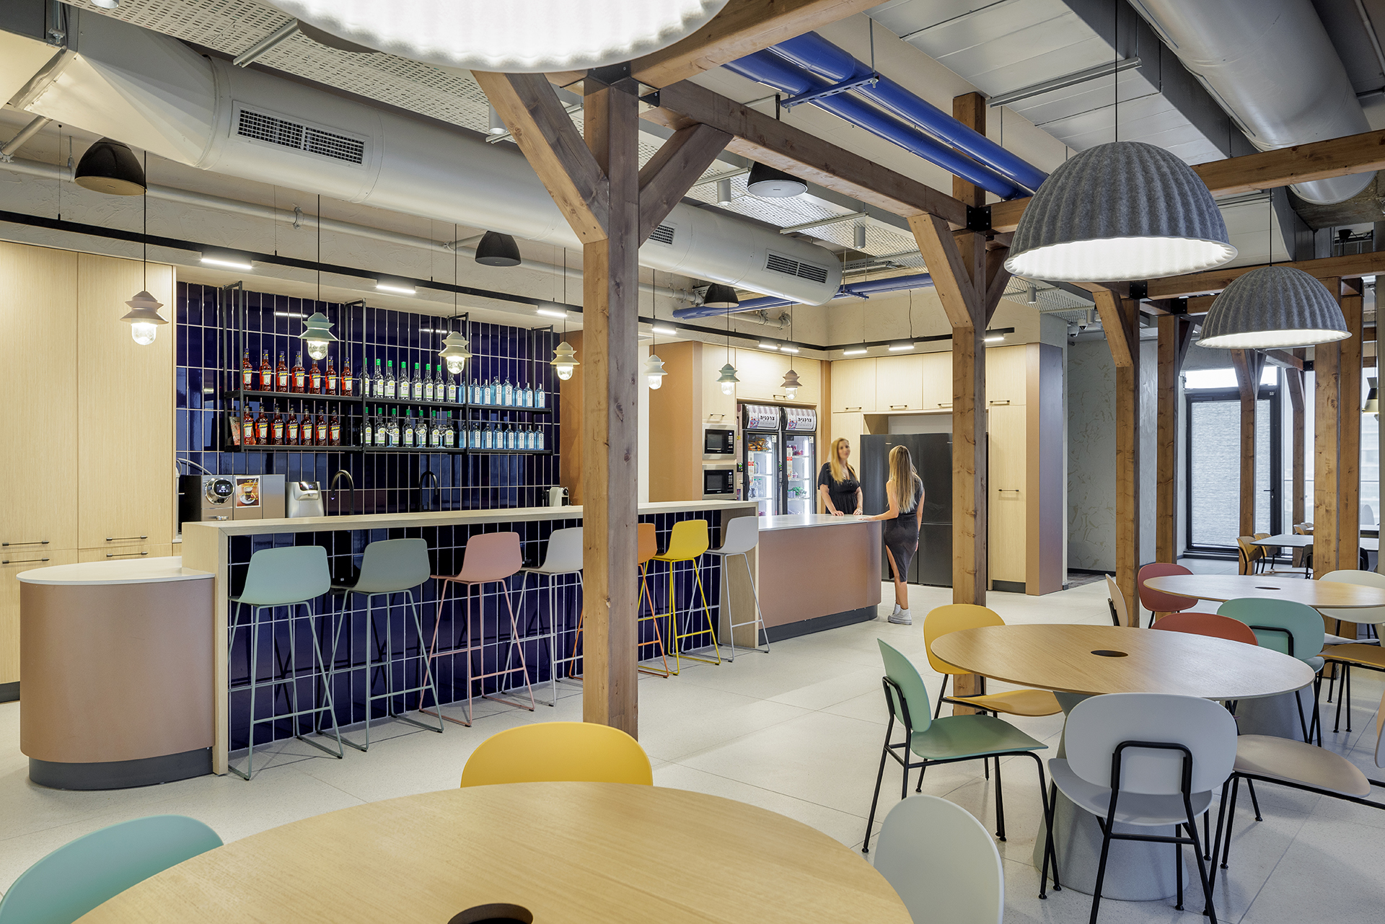
At BSR City, Hagai Nagar Architects designed SUITS, a poker school combining a main playing hall, classrooms and meeting rooms, and a hospitality area with an open kitchen and bar. The client’s ambition was clear: to create the most beautiful poker school in Israel. The design translates that ambition into a distinctive setting for learning, playing and social interaction, conceived primarily for evening and nighttime use.
The layout connects the poker tables with spaces for hospitality and relaxation. In the main hall, tables follow an orderly rhythm, with a generous central aisle and open views towards the city. Classrooms and meeting rooms accommodate group sessions, while the hospitality area extends the social experience beyond the game. A long bar counter along the windows places guests facing the skyline, making the view an integral part of their time in the space.
The material palette pairs deep tones with warm lighting. A dark ceiling and exposed services sit alongside dark wood cabinetry, textured surfaces and metallic details. Against this restrained backdrop, the green playing surfaces stand out. At the entrance, a curved reception desk with a metallic finish and concealed lighting introduces the material language carried throughout the interior.
With most activity taking place after dark, lighting plays a central role in shaping the atmosphere. Ceiling spotlights and lighting integrated into cabinetry and shelving highlight the activity areas and bring out the textures of the finishes. Together, they create the intimacy of an evening venue while supporting learning and sustained concentration at the tables. Beyond the glazing, the city lights complete the interior’s cinematic character.
The combination of the playing hall, teaching spaces and hospitality area makes SUITS a place to spend an entire evening—learning, playing and meeting others, high above the city.
Project Details
Client: SUITS
Industry: Poker Education
Location: BSR City
Project Type: Poker School
Scope: Spatial Planning & Interior Design
Design Brief: Integration of a poker hall, classrooms, meeting rooms and a hospitality area with an open kitchen and bar, designed for evening and nighttime activity and extended stays.
Project Team
Spatial Planning: Hagai Nagar Architects
Interior Design: Hagai Nagar Architects
Project Management: Tamir Gafni
General Contractor: Top Bnia
Photography: Omri Amsalem