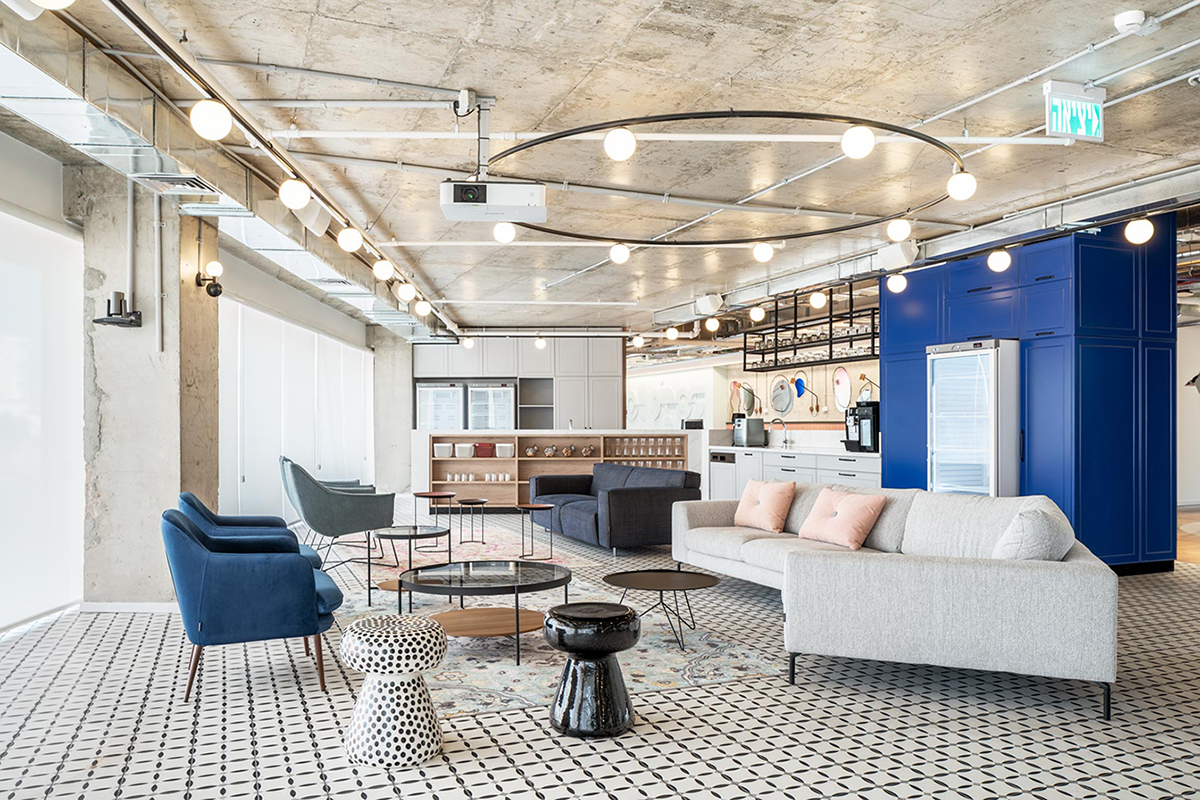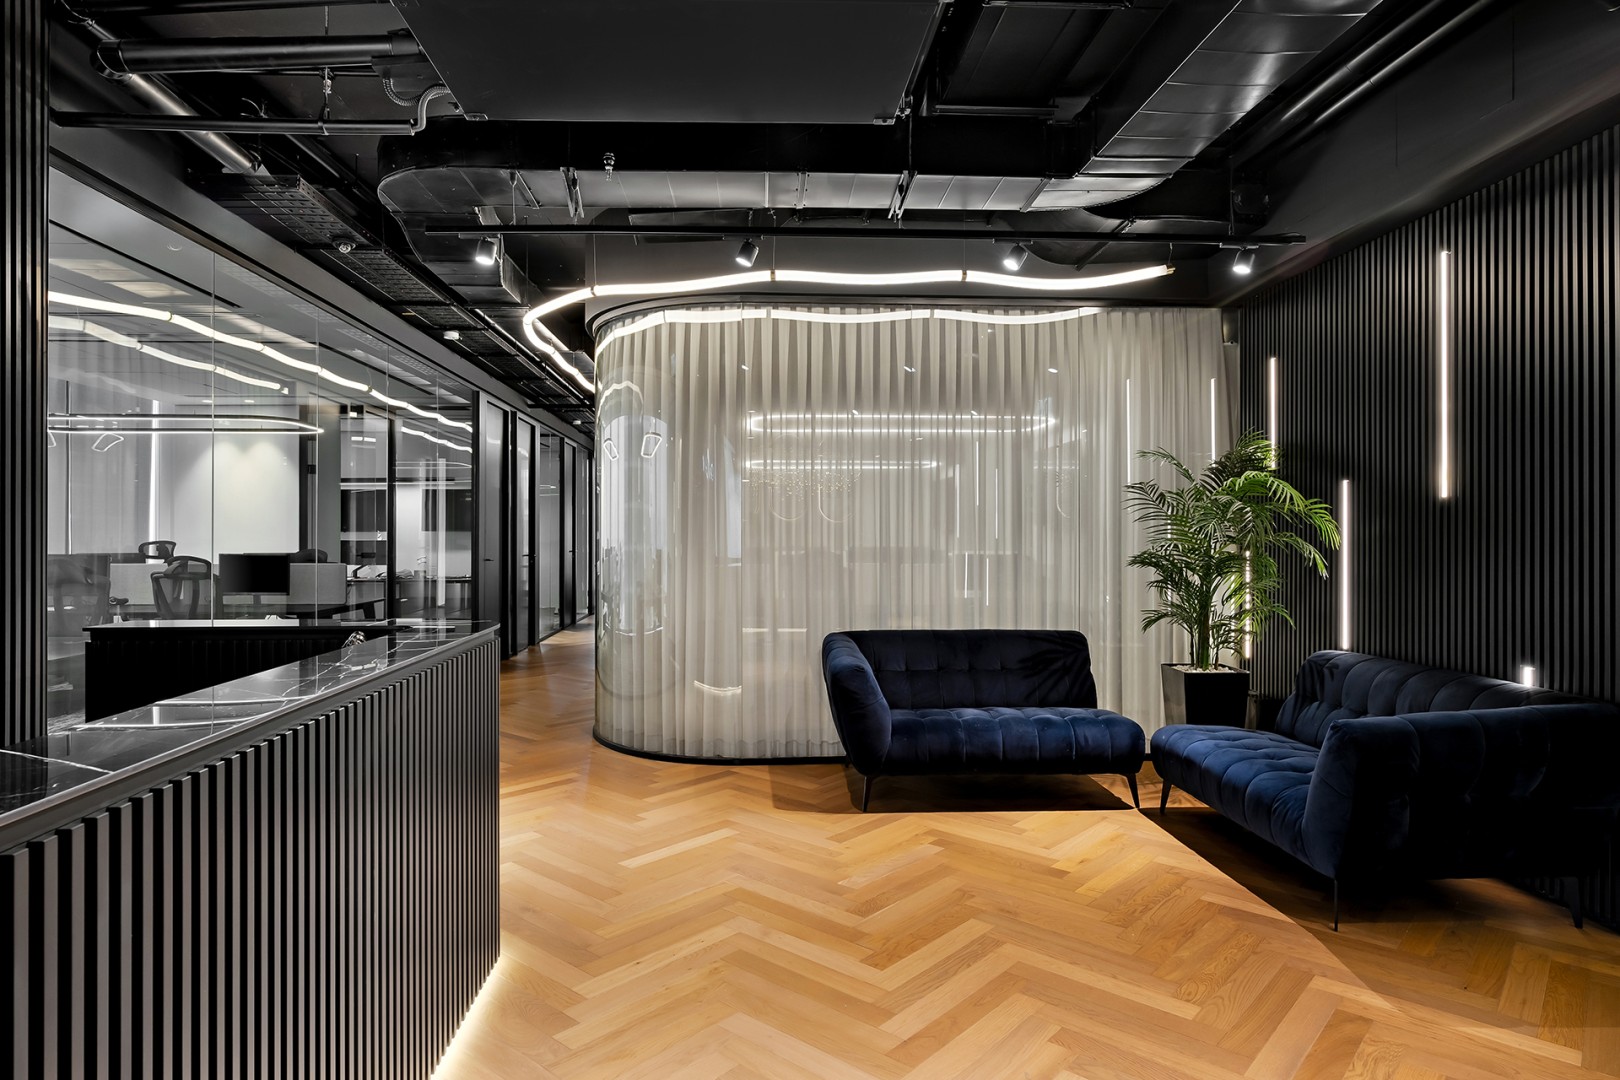


Travel and hospitality provided the starting point for Travelor’s offices in BSR City. The company envisioned a workplace with the rich, dramatic atmosphere of a boutique hotel, combining nostalgic elegance with a contemporary technological identity. The design translates that vision into a distinctive palette of materials, colour and light, tailored to the company’s activities and the character it wanted to express.
The 400 sqm offices were planned for 30 employees. A developer of technology for the travel industry, Travelor required a setting for everyday work as well as meetings, conferences and company events. Hagai Nagar Architects’ challenge was to bring this expressive aesthetic into an efficient office layout, ensuring that the interior supported the activities taking place within it.
The programme includes work areas, meeting rooms and a conference and event space overlooking the urban skyline, alongside a terrace. Lighting helps accommodate the transition between work and hospitality: adjustable lighting scenes allow the event space to take on different moods according to its use and the time of day.
Materials establish the office’s character. Custom walnut joinery is paired with gold-toned details and textiles in deep blue and milky white. Glass and mirrors introduce reflections and changing perspectives, while natural wood flooring and grey carpet balance warmth with restraint. In the work areas, the carpet also contributes to acoustic comfort.
Lighting combines practical requirements with decorative expression. Chandeliers and concealed light strips highlight materials and details, while curved linear fixtures soften the geometry of the interior. Reflections in the glazed partitions add depth along the circulation routes.
The attention to detail extends from reception and shared spaces to the bathrooms, which continue the carefully considered hospitality aesthetic. This consistent approach gives the workplace a coherent identity, reflecting both the company’s field of activity and the experience it wanted to create.
Project Details
Client: Travelor
Industry: Travel Technology
Location: BSR City, Petah Tikva
Area: 400 sqm
Planned Capacity: 30 employees
Workplace Type: Corporate Offices
Scope of Services: Workplace Planning and Interior Design
Design Brief: Create a technology workplace with the rich, dramatic atmosphere of a boutique hotel, supporting everyday work, meetings, conferences and company events.
Project Team
Workplace Planning: Hagai Nagar Architects
Interior Design: Hagai Nagar Architects
Project Management: Tamir Gafni
General Contractor: Top Bnia
Photography: Maor Moyal