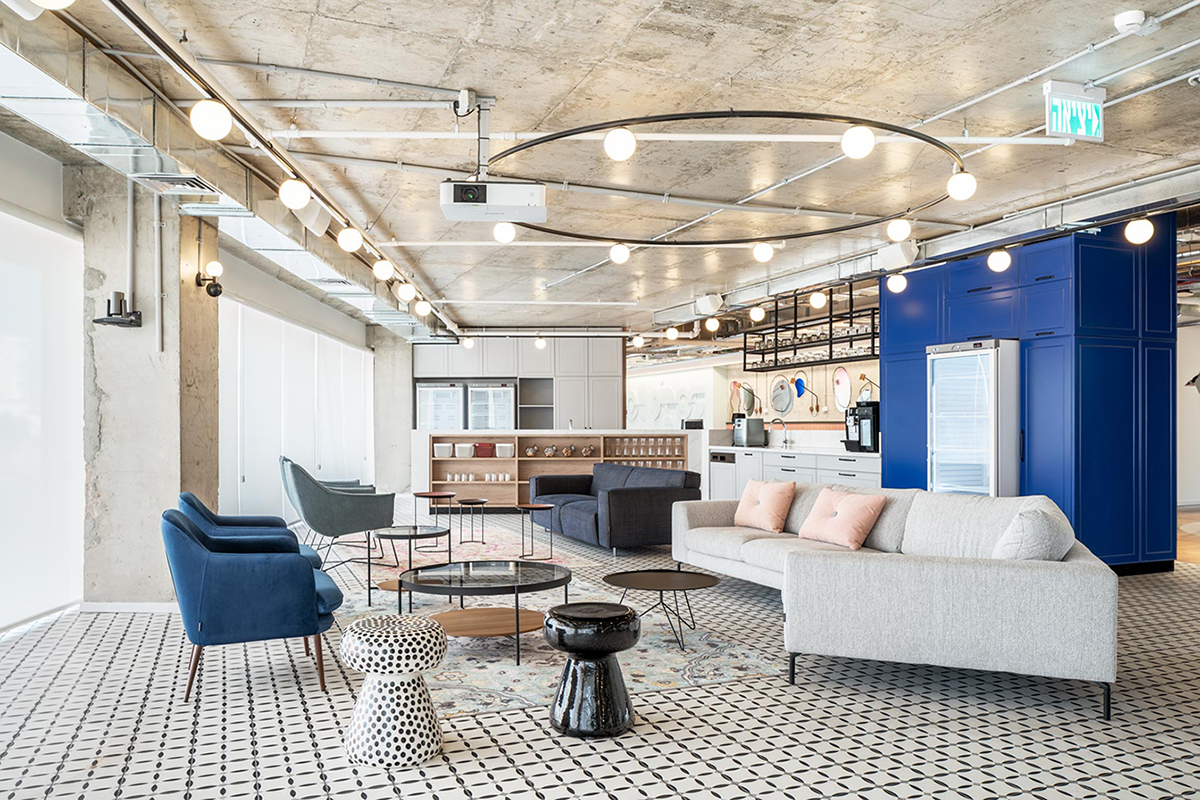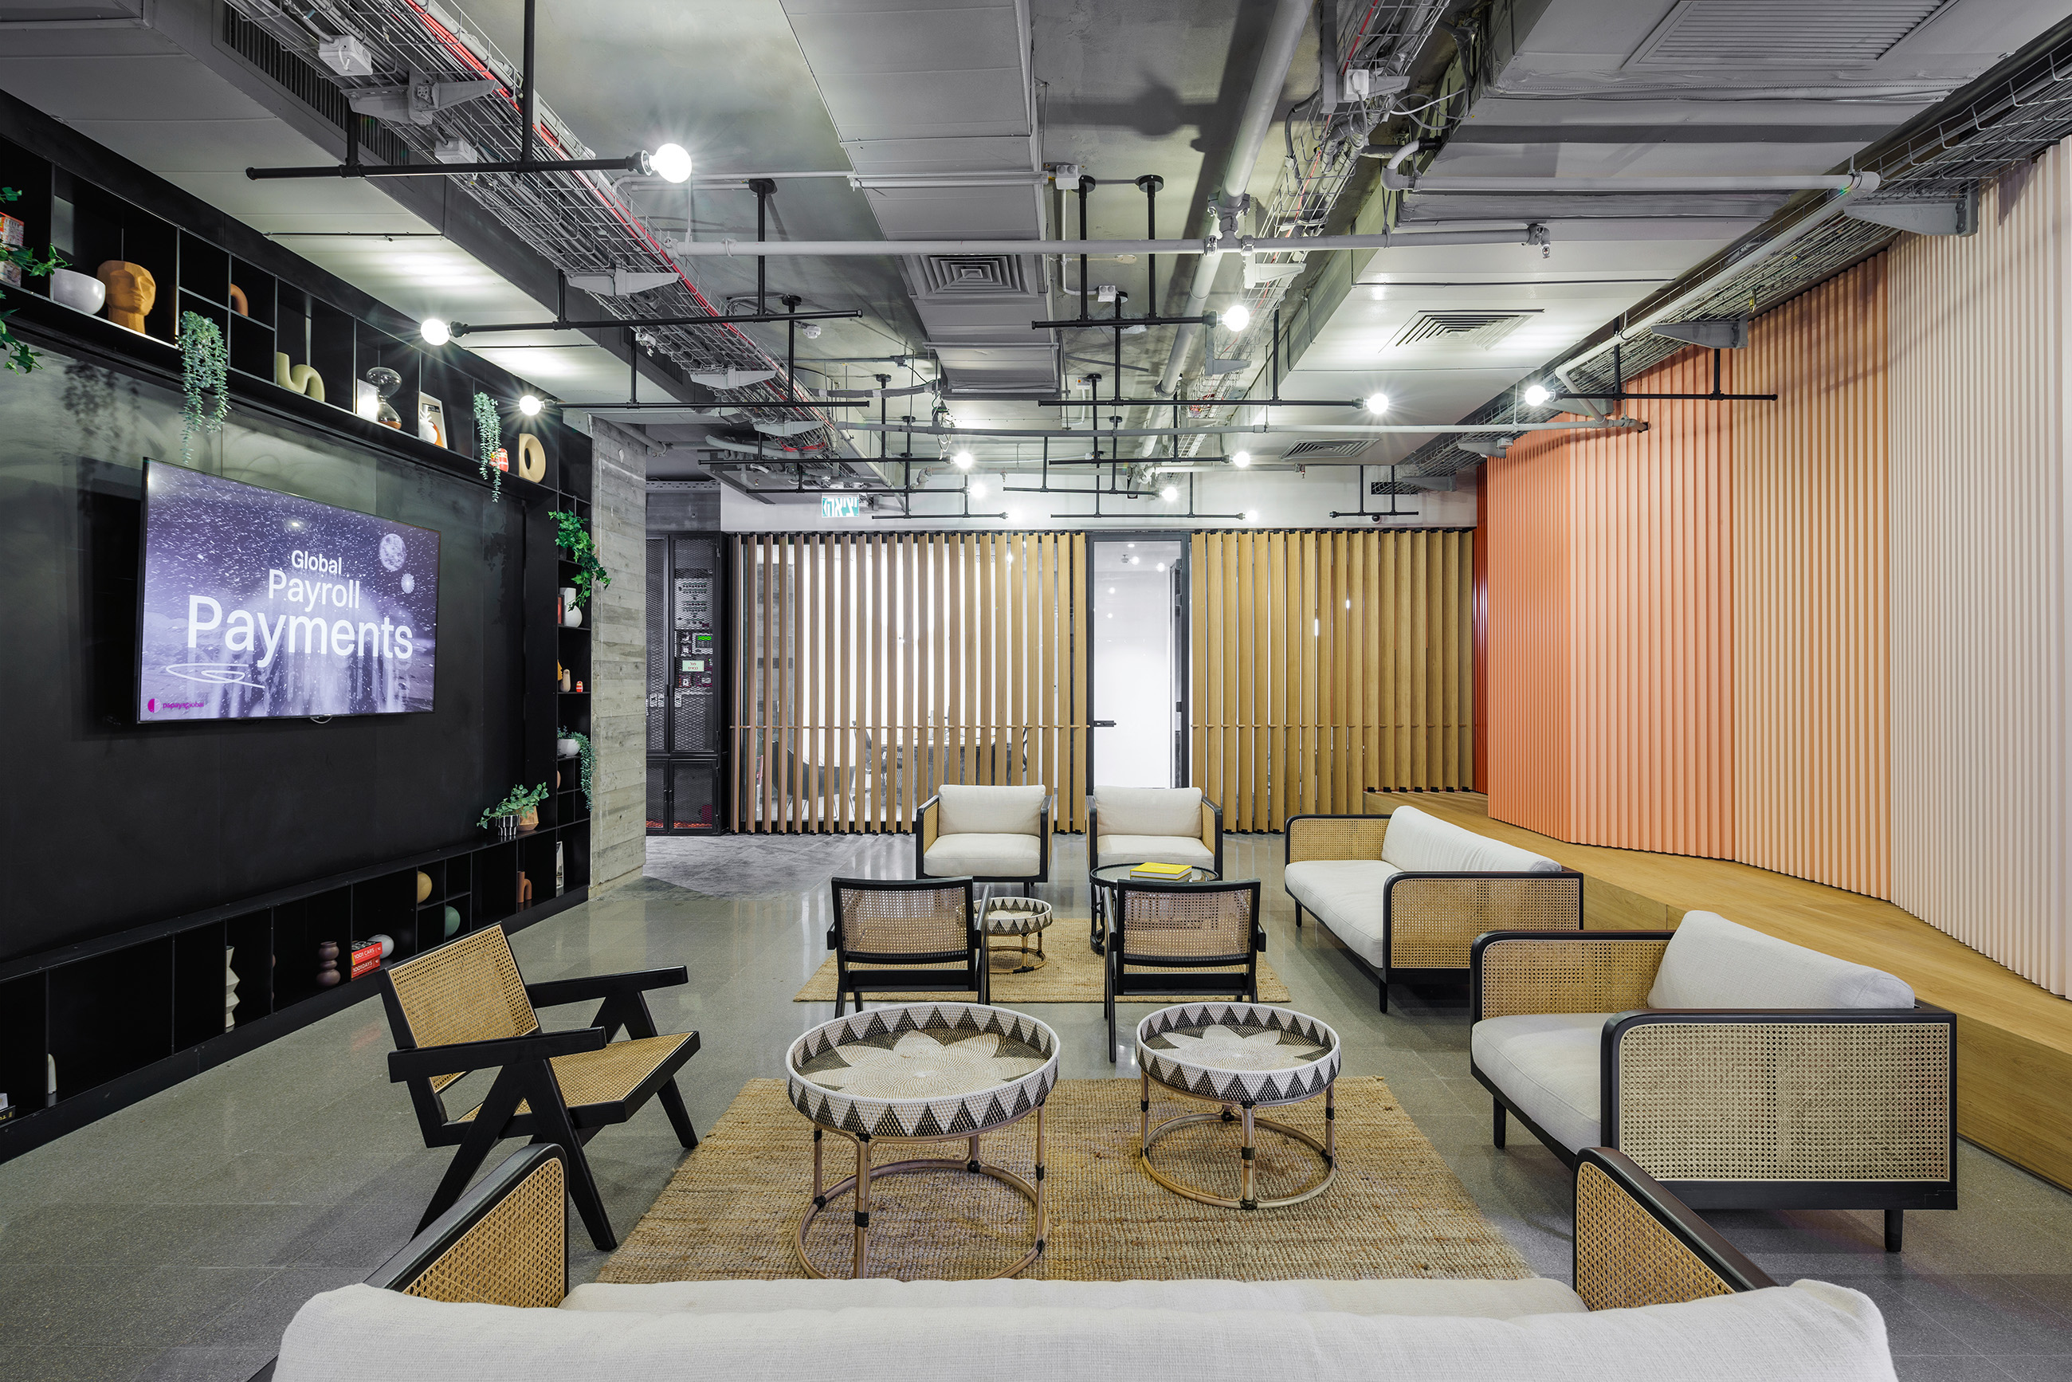


OfekCloud’s offices at BSR City Towers bring together a professional workplace and a design language inspired by games and art. The cloud, communications and information security company wanted its new offices to strengthen its professional presence while expressing the owners’ and employees’ shared enthusiasm for play and creativity. Hagai Nagar Architects translated this brief into a coordinated approach to space, materials, colour and art.
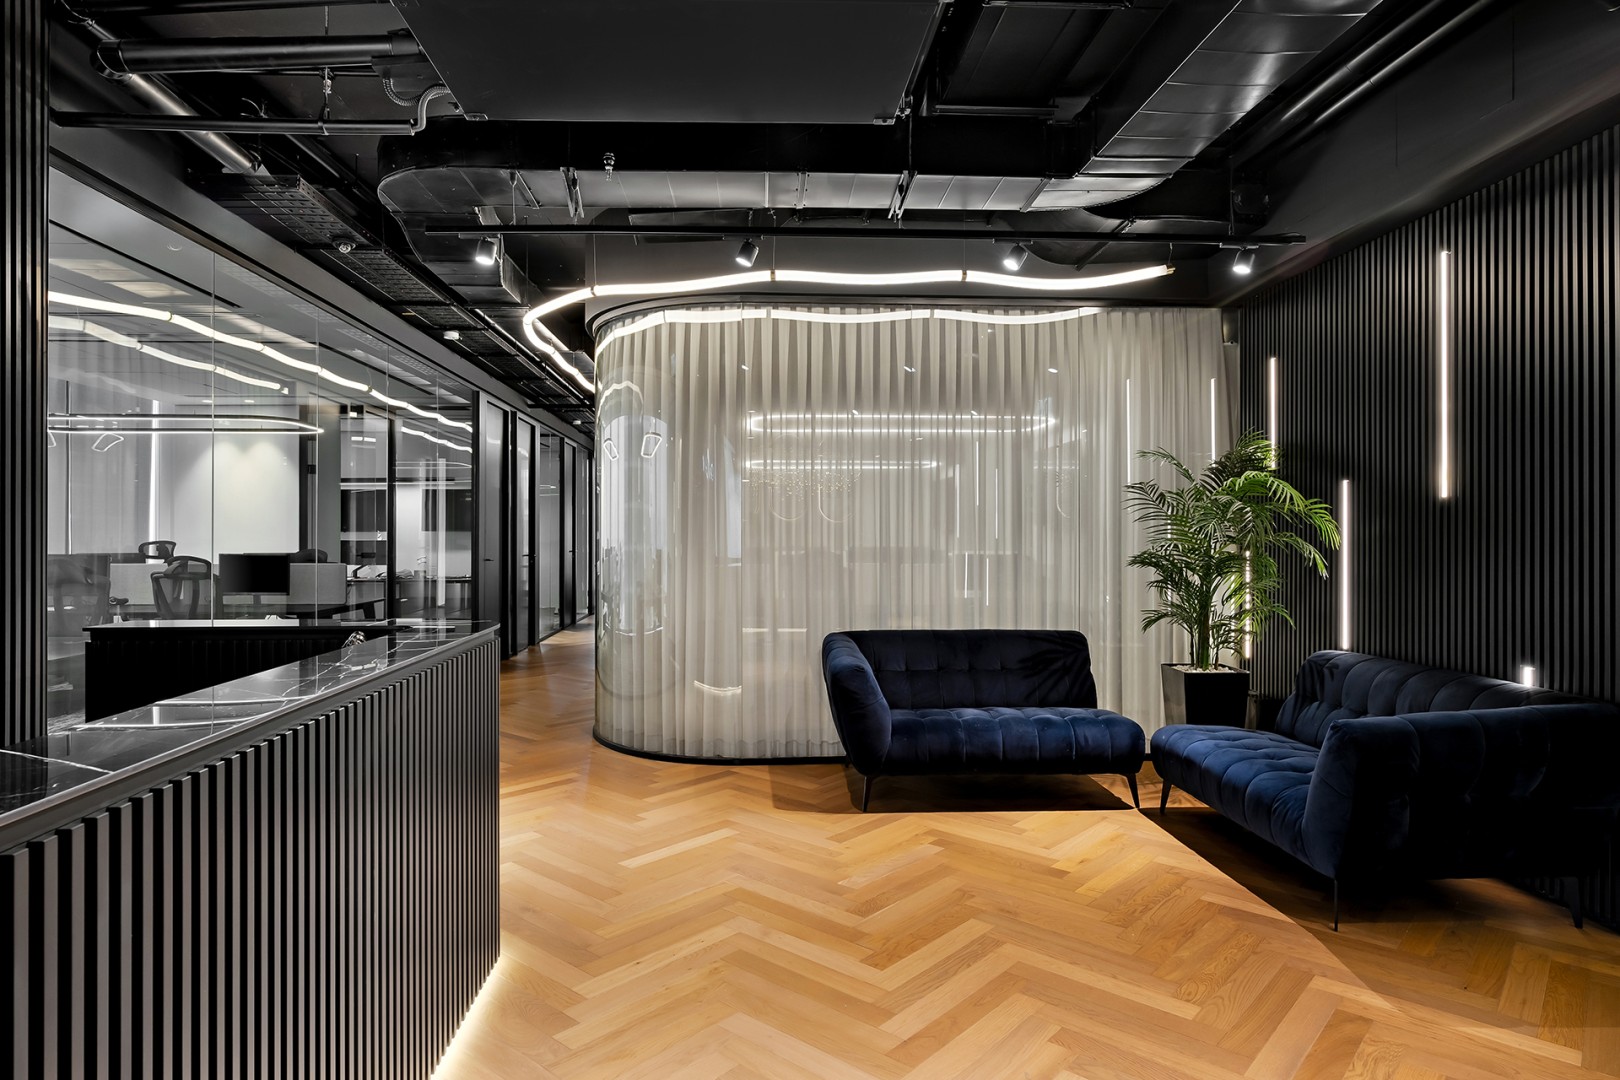
The layout combines enclosed offices and an open-plan workspace, alongside reception, a kitchen and shared areas. Materials reinforce the distinction between the two work settings. Herringbone parquet in a rich, deep tone extends through the reception and enclosed office areas, lending warmth and a mature character. In the open-plan area, carpeting works alongside blue acoustic panels to support acoustic comfort.
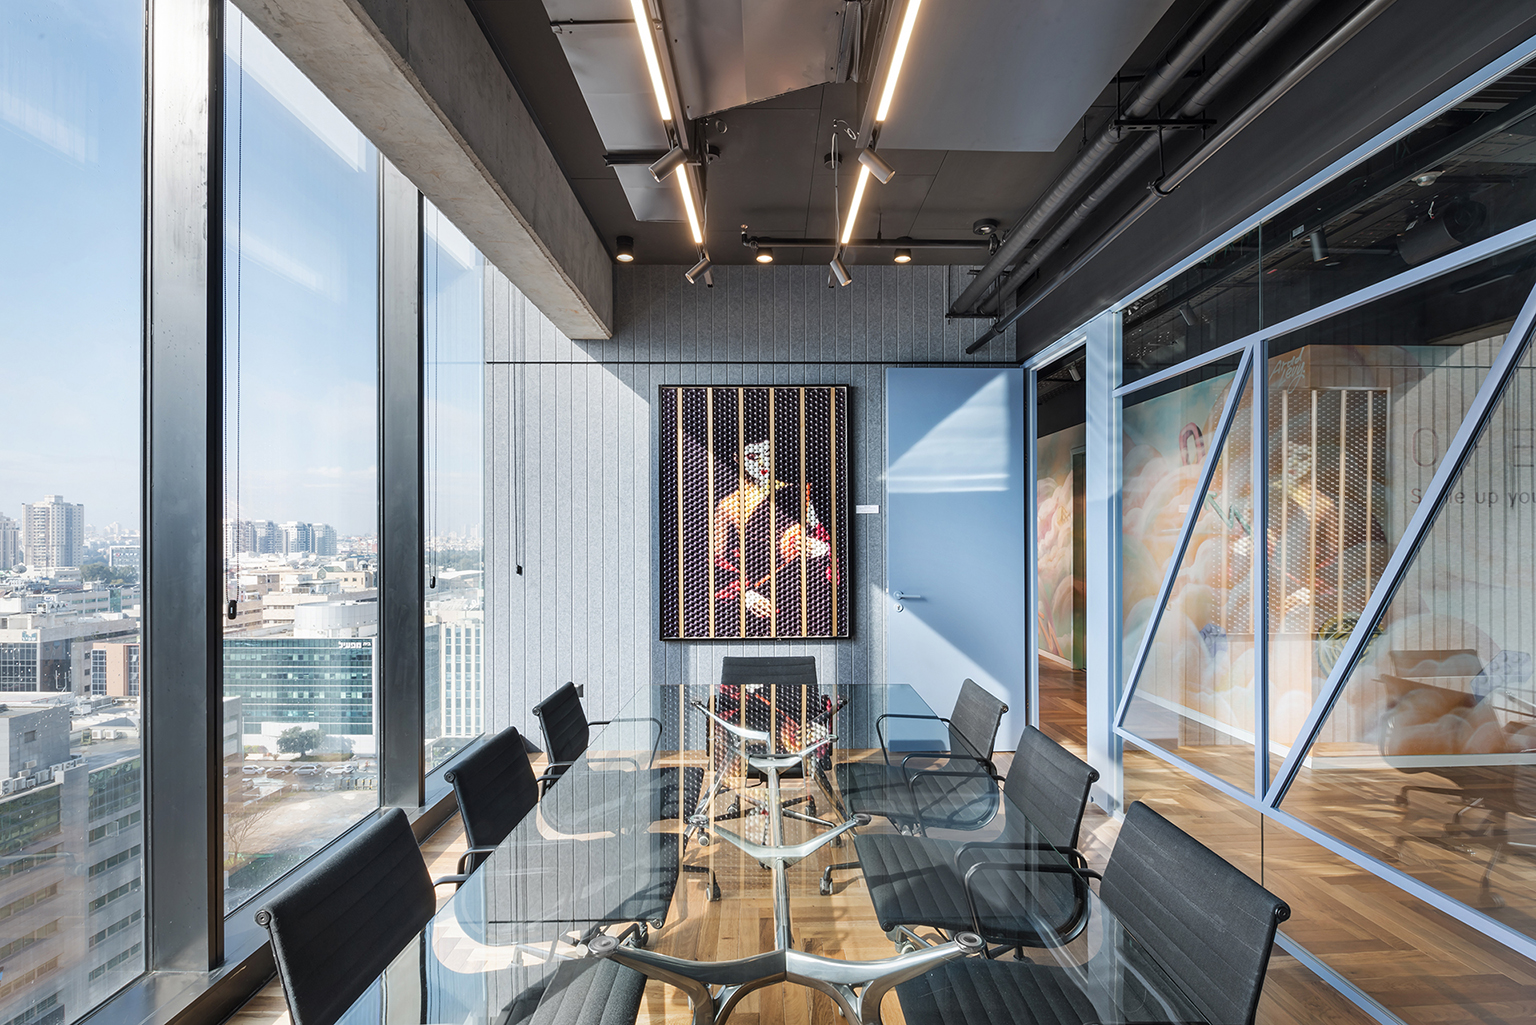
Game machines, artworks and murals are woven into the everyday environment, reflecting the interests of the people who use it. One artwork is composed entirely of colourful ping-pong balls, while a graffiti artist was commissioned to paint directly onto the office walls. Colour, humour and familiar objects introduce a personal, informal quality to the workplace.
Sky and cloud imagery connects the murals to the company’s name, branding and cloud services. Light blue carries through the doors, aluminium profiles and lighting frames above the workspace, set against blackened steel elements. Beyond the expansive glazing, the sky itself brings natural light into the interior and extends its palette beyond the office walls.
The combination of dark parquet, metal detailing and colourful art balances a confident business identity with individual expression. The result is a workplace that communicates OfekCloud’s professional expertise while giving the personalities behind the company a visible place within it.
Project Details
Client: OfekCloud
Industry: Cloud Services, Communications & Information Security
Location: BSR City Towers, Petah Tikva
Workplace Type: Enclosed Offices & Open-Plan Workspace
Scope: Workplace Planning & Interior Design
Design Brief: To create a professional workplace that strengthens the company’s identity in communications and cloud services while reflecting its owners’ and employees’ shared interest in games and art.
Project Team
Workplace Planning: Hagai Nagar Architects
Interior Design: Hagai Nagar Architects
Project Management: Oren Amit
General Contractor: Akash Color Arts
Murals & Graffiti: Arad Levy
Photography: Amit Gosher