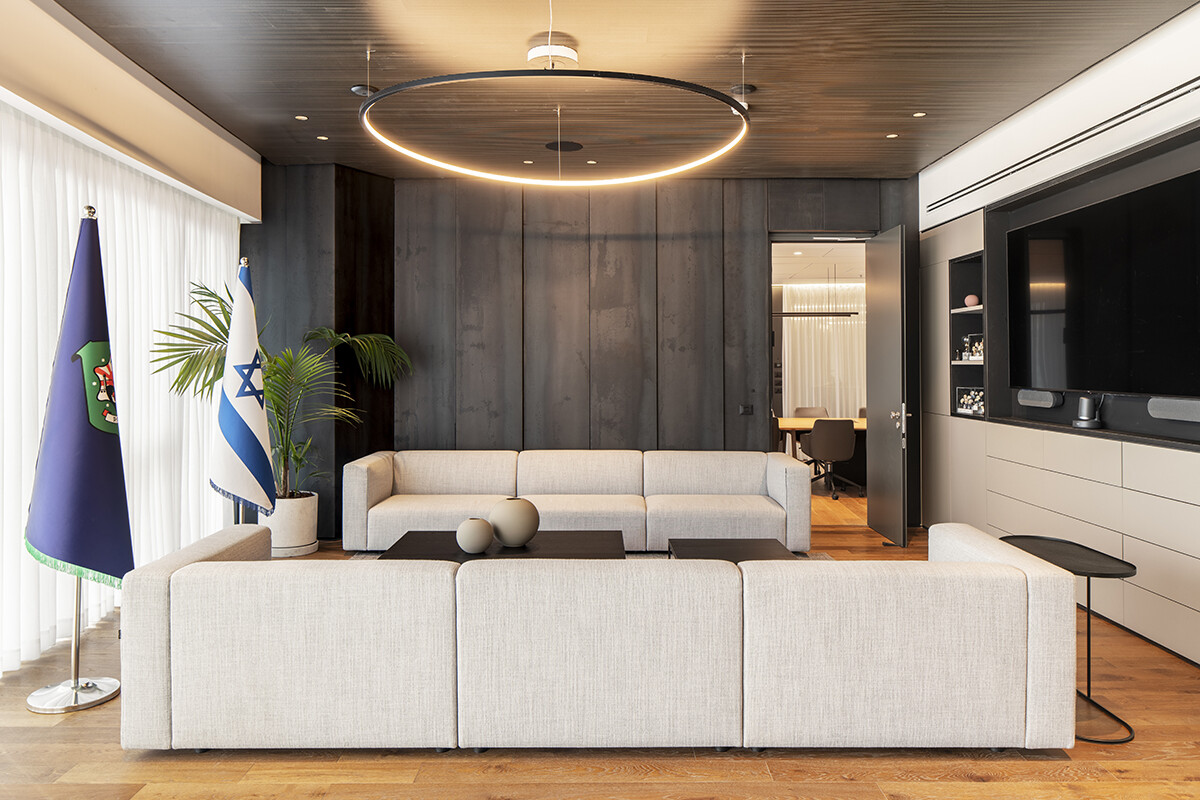
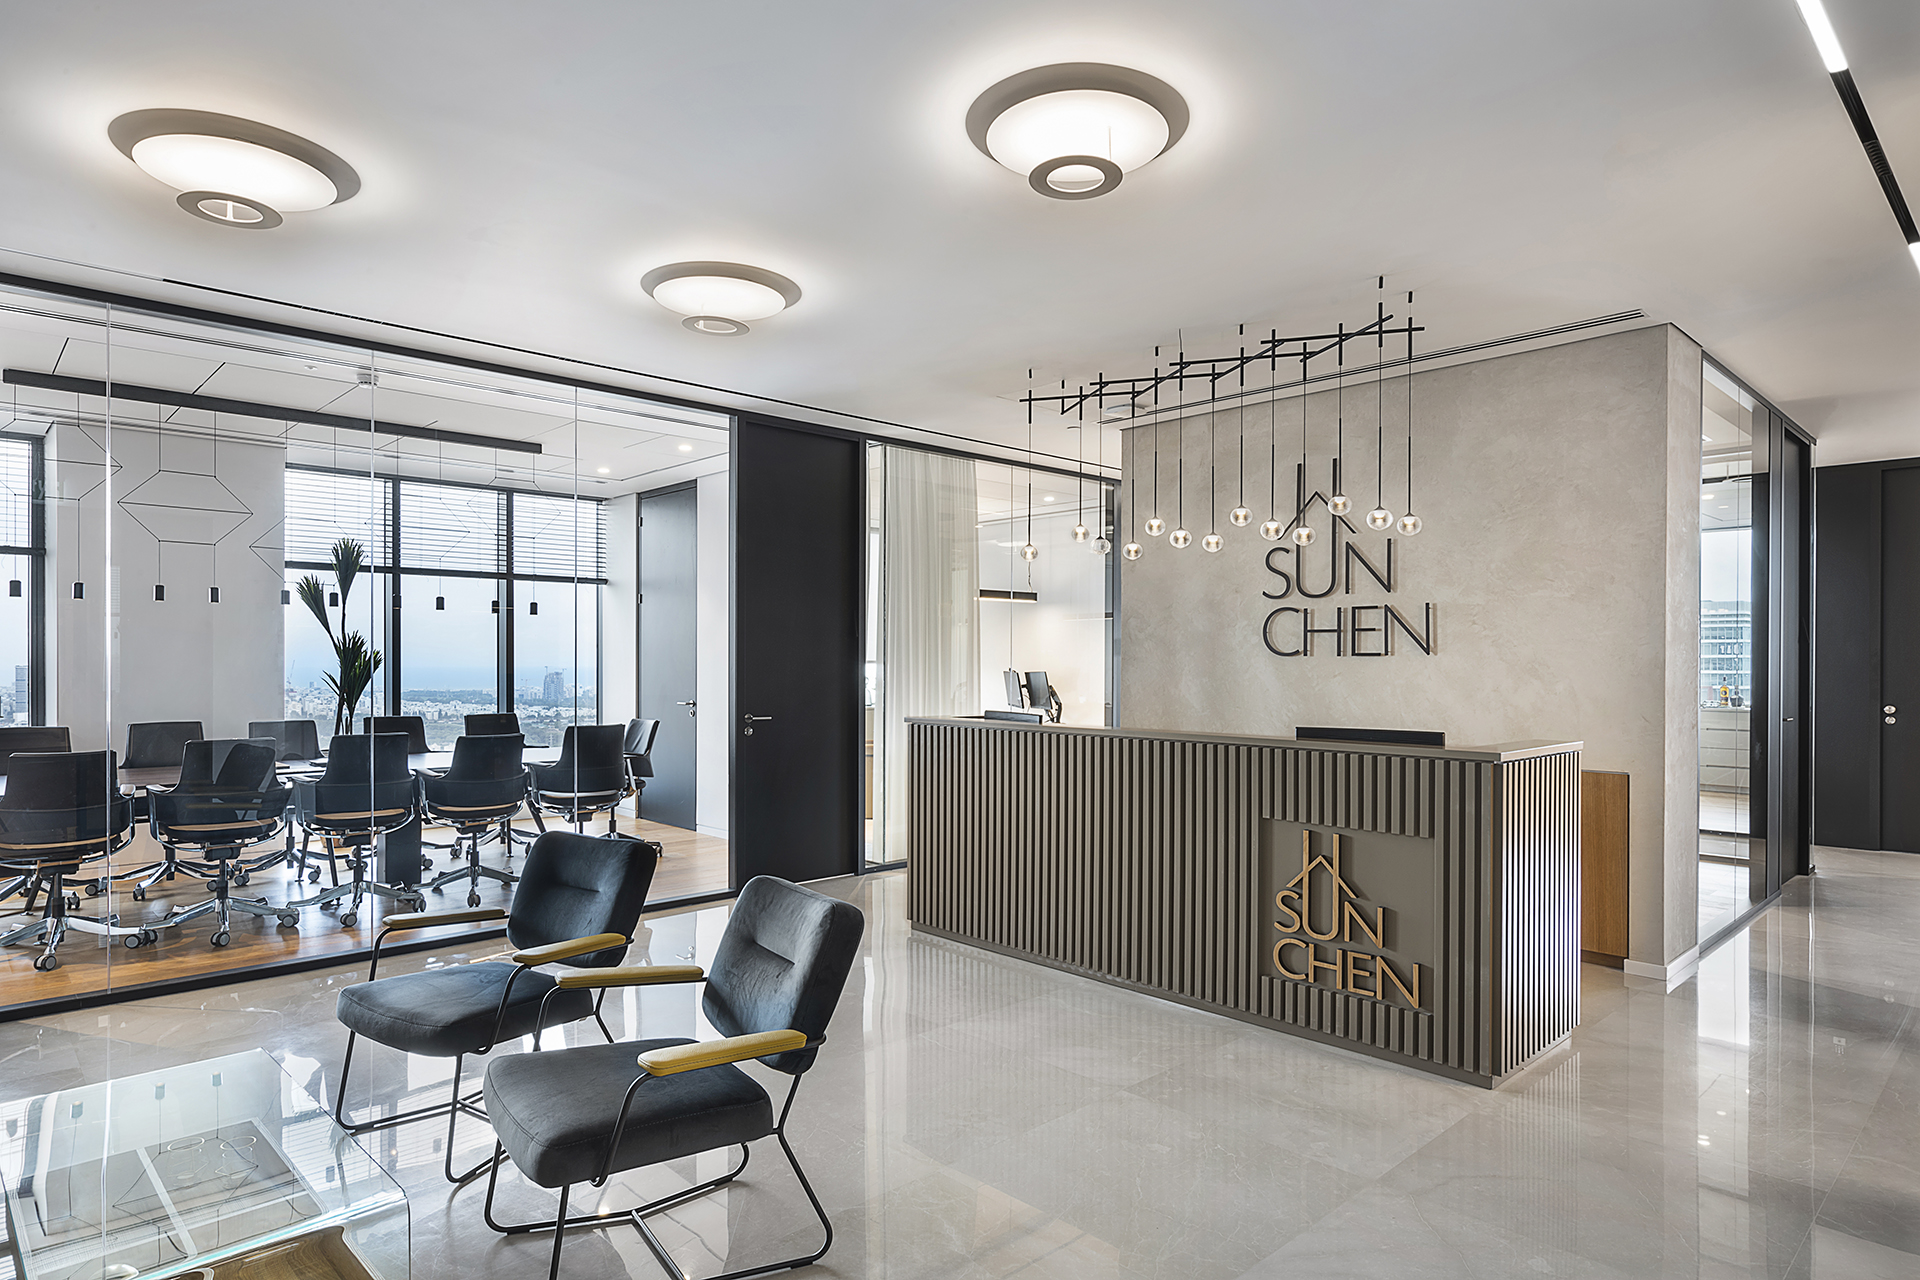
Shaulian Trade’s offices at LYFE Tower were designed as a space that blurs the conventional boundary between workplace and showroom. The company imports and markets premium kitchen equipment and brands, and the planning challenge was to combine its daily office activity with product display without creating two separate worlds — office and showroom.
Rather than placing the showroom at the front and the offices behind it, the entire space was conceived as one continuous environment. The company’s products are not simply displayed; they are integrated into the architecture through custom joinery, display elements and a carefully resolved relationship between product, material and space.
The office’s high-floor location and open views played an important role in the design. Work areas, hospitality spaces and display zones were organized to create a natural flow between them, while maintaining a continuous visual connection to the surrounding skyline.
The material language is based on the contrast between an exposed industrial ceiling and visible building systems, and refined joinery with a more restrained material palette in coffee and mocha tones. This tension between the technical shell and the precisely detailed elements creates a representative yet understated environment suited to everyday work, client meetings, hospitality and product presentation.
What distinguishes the project is the way these different uses are integrated into a single architectural system. The showroom is not an addition to the office, and the office does not merely serve as a backdrop for display. Workplace, product and hospitality were designed from the outset as parts of one coherent environment.
Project Details
Client: Shaulian Trade
Industry: Premium Kitchen Equipment & Brands
Location: LYFE Tower, Bnei Brak, Israel
Workplace Type: Offices + Showroom
Scope: Architecture & Interior Design
Design Brief: Integration of an active workplace with a showroom for the company’s products, creating a continuous spatial relationship between work, hospitality and display.
Project Team
Workplace Planning: Hagai Nagar Architects
Interior Design: Hagai Nagar Architects
Project Management: Benny Sharpstein
General Contractor: Amit Engineering
Photography: Amit Gosher