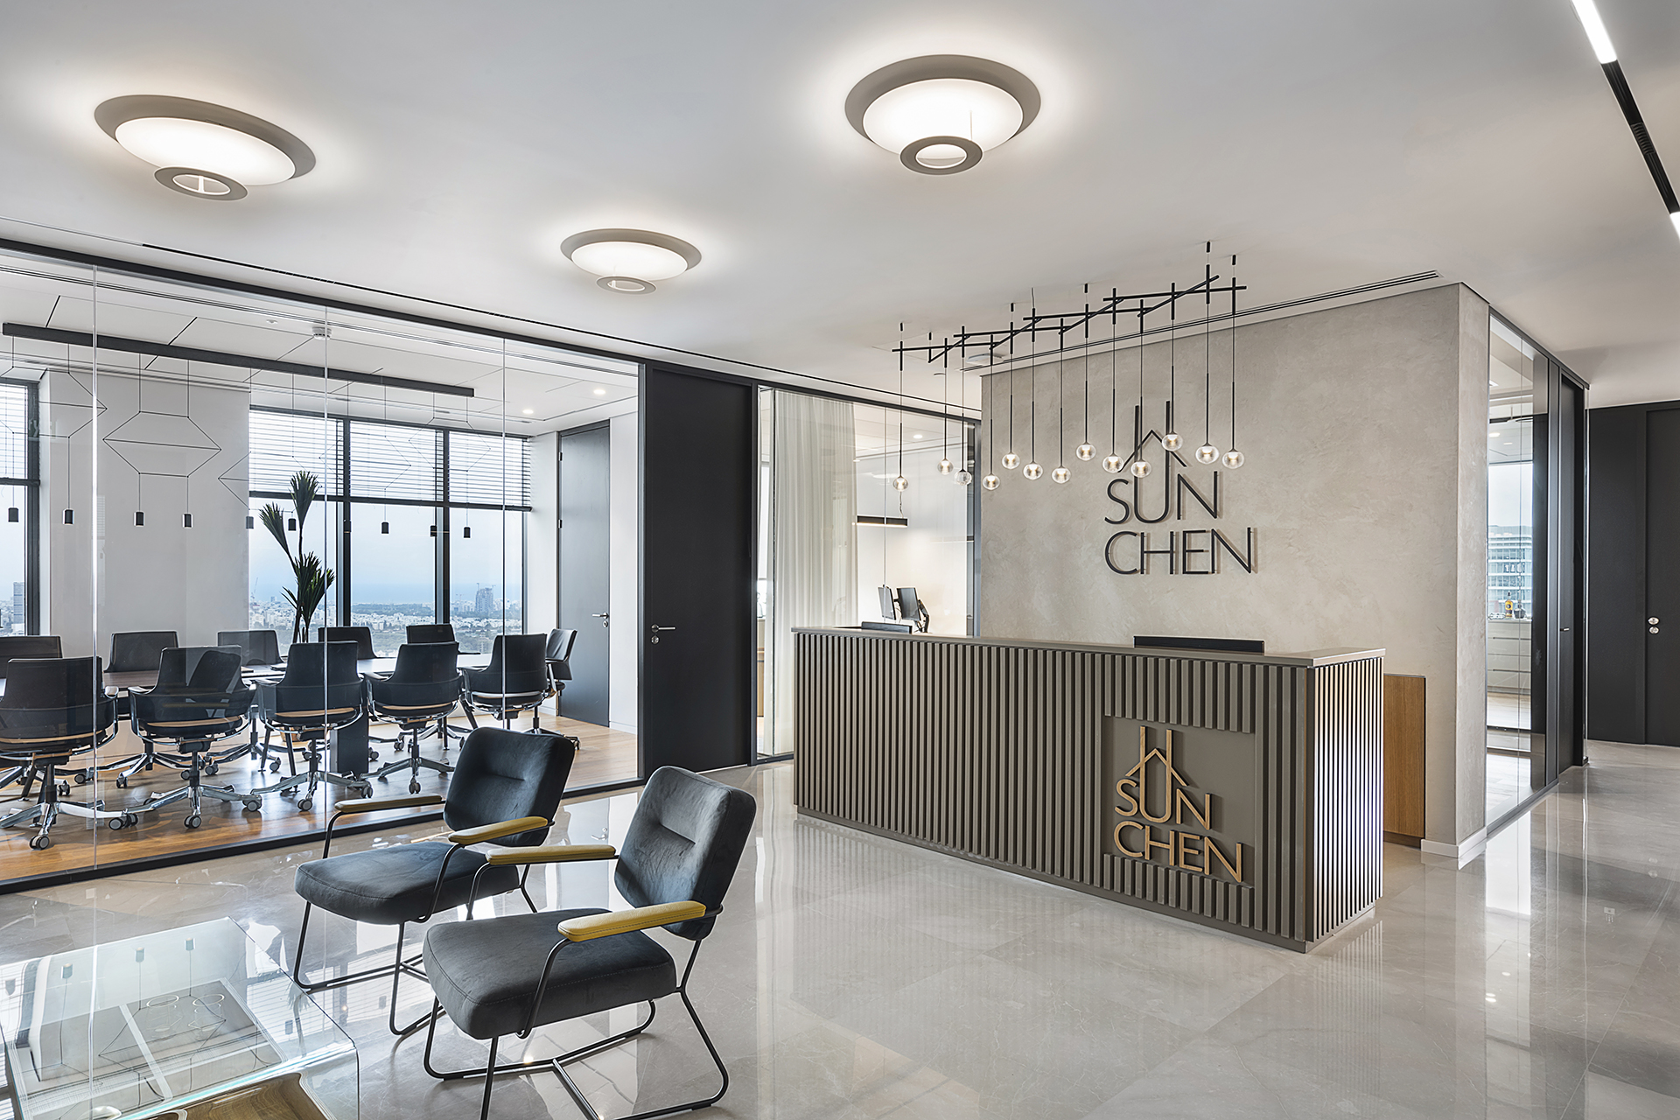
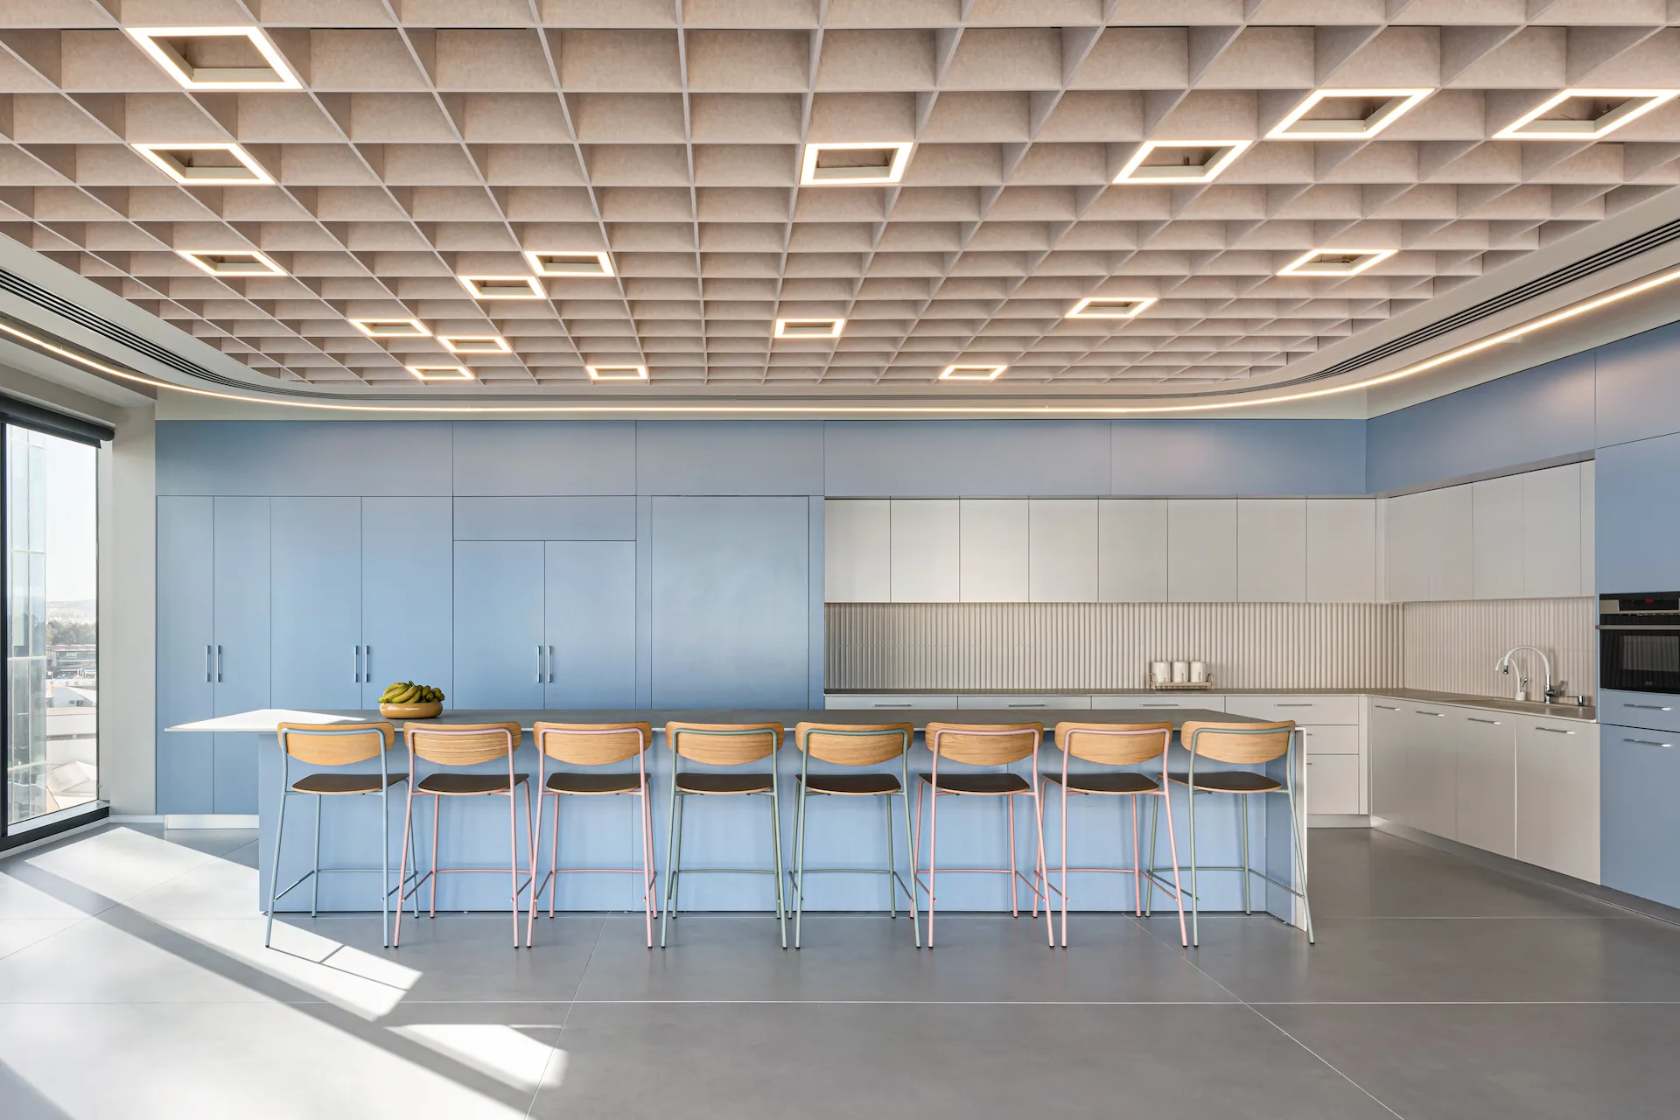
Sun Chen Group’s offices in Hachsarat Hayeshuv Tower combine geometric order and warm materials with a workplace tailored to real estate marketing. A clear central axis, a symmetrical layout and a palette of wood and marble give the interior a composed, professional presence.
The project accompanied the company’s relocation from central Bnei Brak to the BBC business district along Jabotinsky Road. Spanning 350 sqm, the offices were planned for 20 employees, with a reception area, private offices, meeting rooms and a dedicated workspace for sales and marketing agents.
Hagai Nagar Architects developed the agents’ workspace to combine the separation of individual offices with the interaction of a shared environment. Full-height glazed partitions define individual work areas, all facing a central communal space. This arrangement makes efficient use of the floor area while giving each employee a clearly defined place and maintaining visual connection and openness.
The central space supports meetings and everyday shared activities. A small meeting table and lounge chairs allow employees to move easily from individual work to conversation, with a print and production area nearby. Daylight enters through the curtain wall and passes through the glazed partitions, reaching further into the workplace.
Symmetry brings clarity and a measured rhythm to the layout. Wood and marble add texture and warmth to the precise geometry, complemented by a harmonious colour palette. Together, the spatial organisation and natural materials create a calm setting for both the team’s daily work and meetings with clients.
Project Details
Client: Sun Chen Group
Industry: Real Estate Marketing
Location: Hachsarat Hayeshuv Tower, BBC Business District, Bnei Brak
Area: 350 sqm
Planned Capacity: 20 employees
Workplace Type: Corporate Offices
Scope of Services: Workplace Planning and Interior Design
Design Brief: Create a professional, welcoming workplace for a real estate marketing company, using space efficiently while supporting individual work, collaboration and client meetings.
Project Team
Workplace Planning: Hagai Nagar Architects
Interior Design: Hagai Nagar Architects
Construction Management: Israel Kleiner
Photography: Amit Gosher Studio