Located high above Tel Aviv in the Azrieli Sarona Tower, the offices of AI company Wonderful occupy 2,400 sqm and accommodate 180 employees. Panoramic views stretching from the Mediterranean Sea across the surrounding cityscape informed a layout that maintains a direct connection to the outdoors from almost every part of the workplace.
The planning challenge was to accommodate the team and its supporting facilities while allowing for additional workstations as the company grows. This required a careful balance between efficient use of space and generous areas for breaks and informal interaction, allowing the workplace to support future growth while retaining a sense of openness.
The offices were conceived as a workplace campus, bringing open-plan work areas, meeting rooms, the cafeteria and shared spaces together within one continuous environment. Green islands of planting and informal seating are integrated between work zones, creating places to pause and meet throughout the day. These shared spaces form part of the overall layout, woven into the daily movement between work areas.
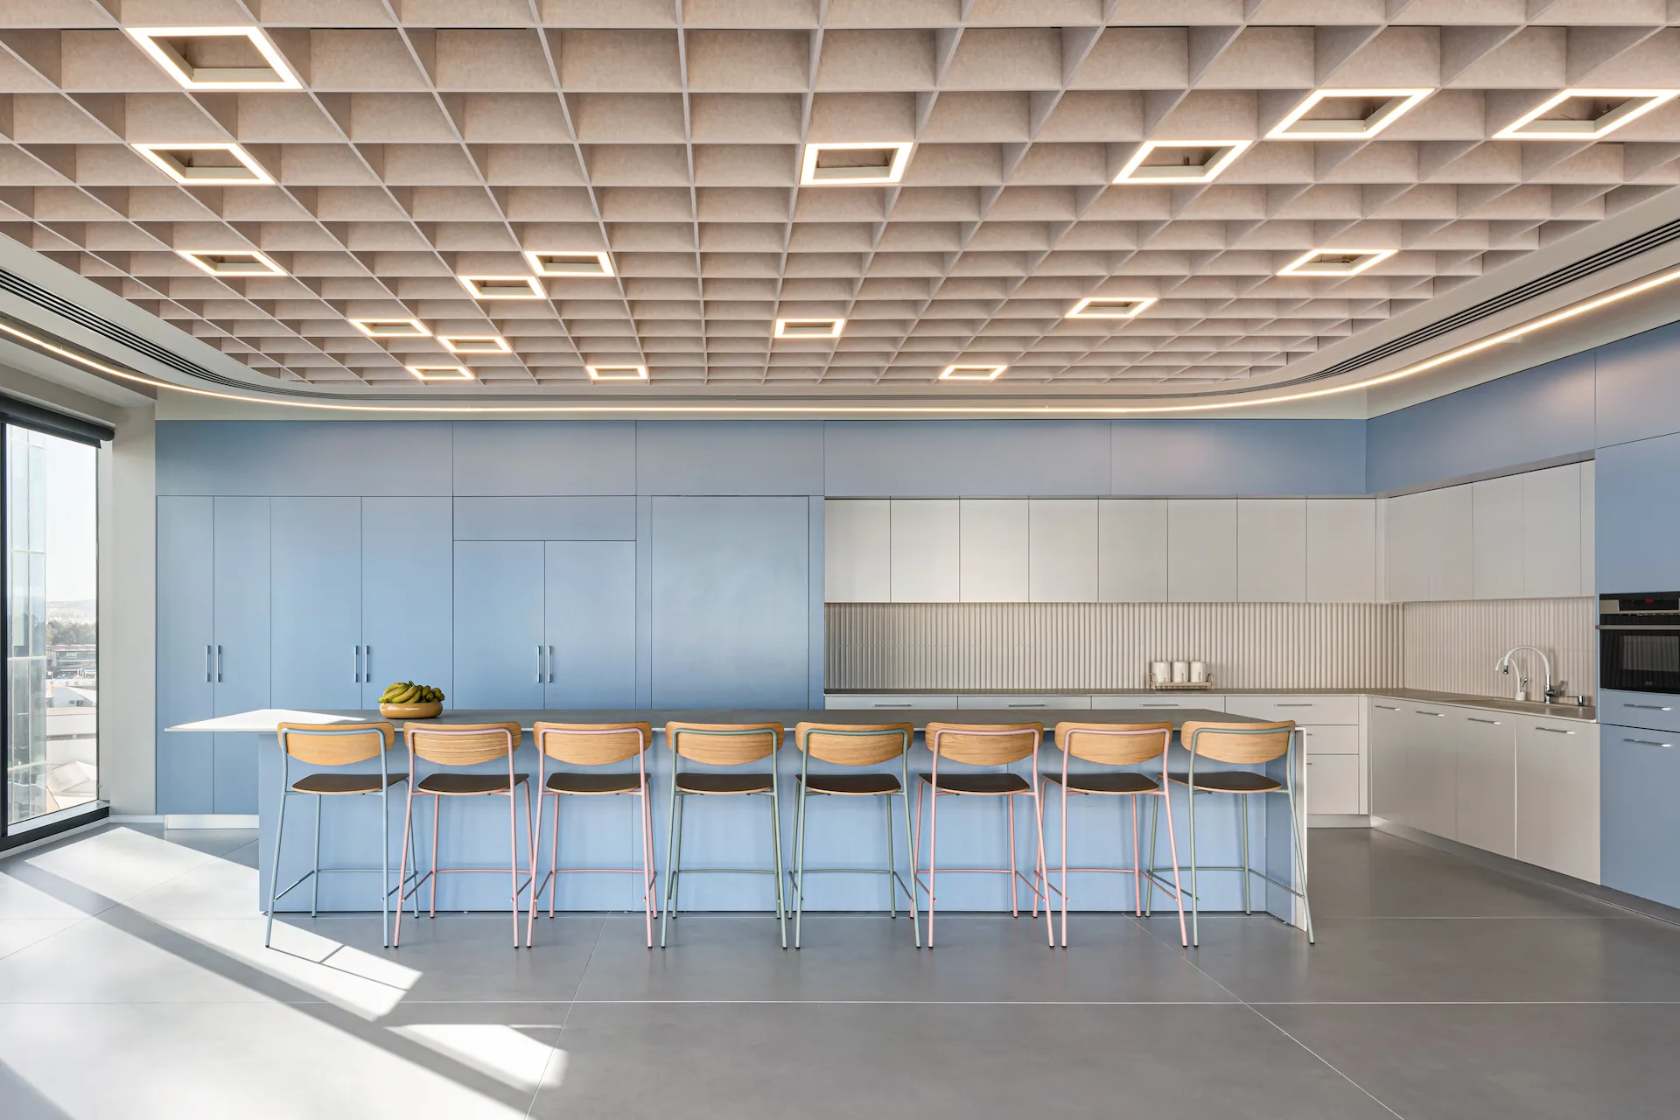
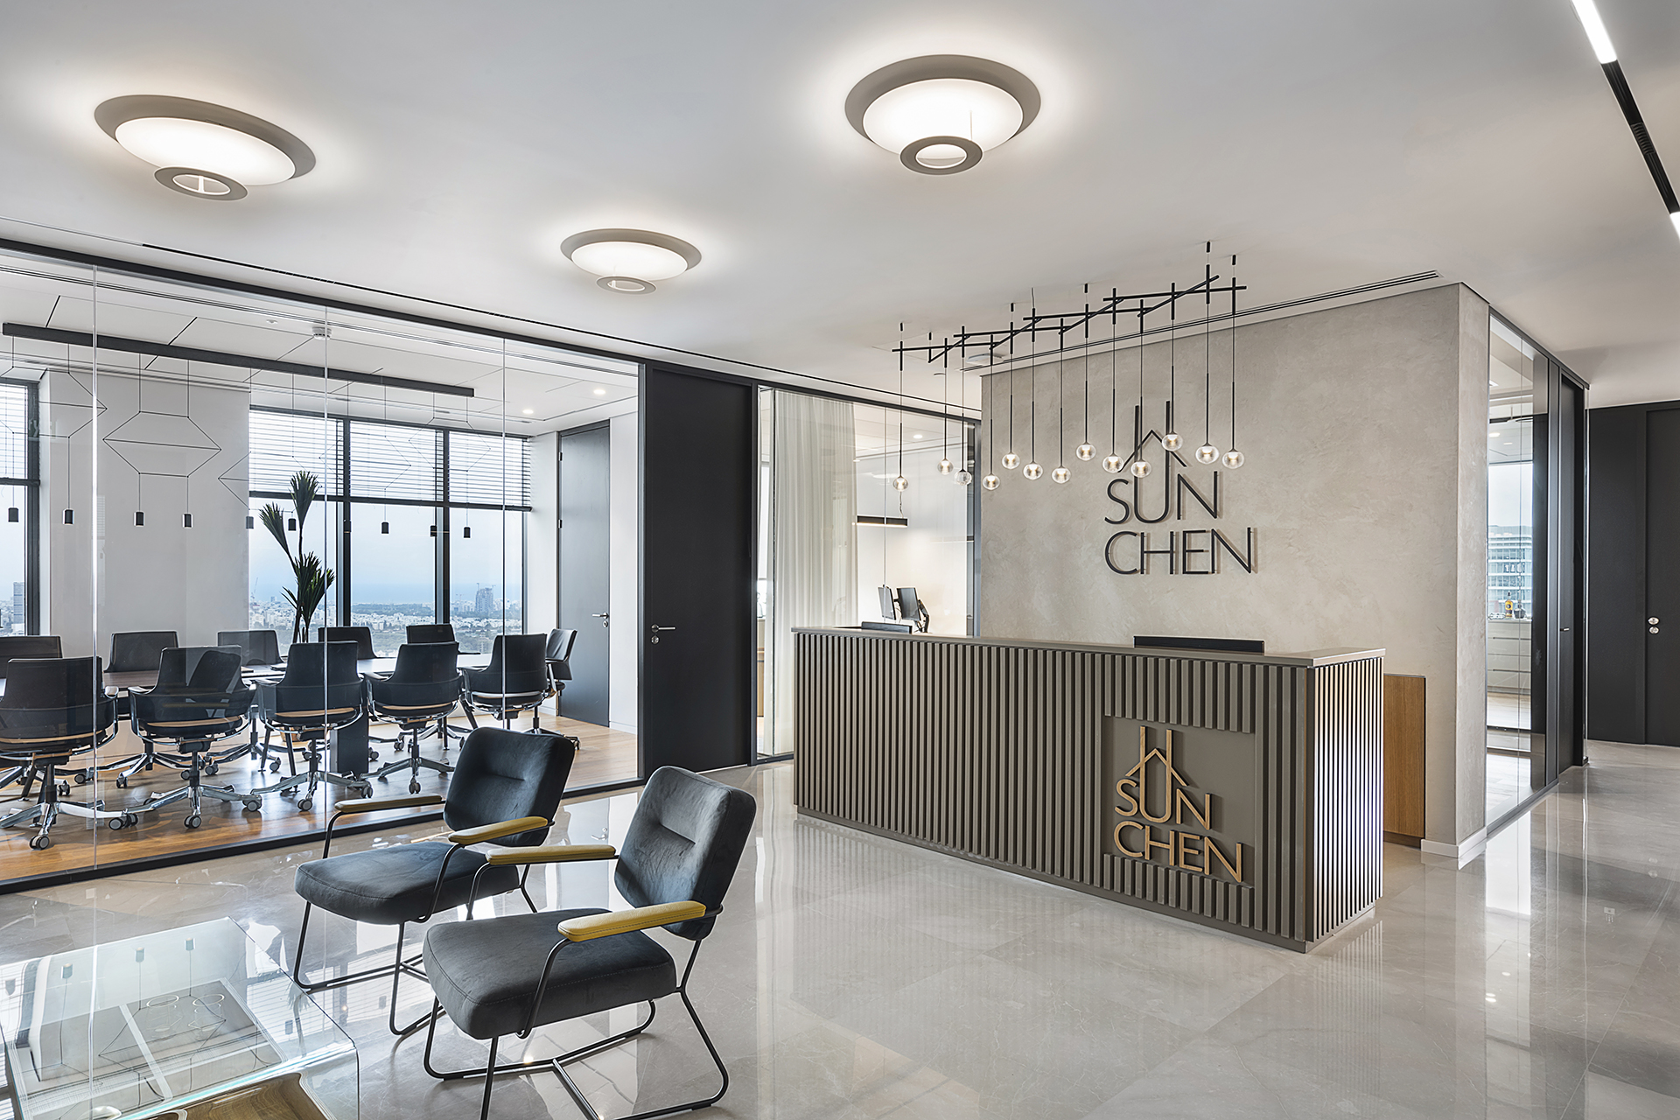
The architectural language balances geometric order with movement and curved forms. Terracotta screens and polyester acoustic ceiling grids establish an orthogonal rhythm, while curved glass partitions, lighting fixtures and sculptural elements introduce softness and flow. Together, they offer a contemporary interpretation of Tel Aviv’s White City without becoming a literal quotation.
The connection to the skyline and the continuity between work, social interaction and relaxation give the offices the character of a campus above the city, with shared spaces extending throughout the workplace.
Project Details
Client: Wonderful
Industry: Artificial Intelligence
Location: Azrieli Sarona Tower, Tel Aviv
Area: 2,400 sqm
Employees: 200
Workplace Type: Technology Company Offices
Scope: Workplace Planning & Interior Design
Design Brief: Accommodation for 200 employees with capacity for additional workstations, alongside shared social and breakout spaces, balancing space efficiency with a sense of openness.
Project Team
Workplace Planning: Hagai Nagar Architects
Interior Design: Hagai Nagar Architects
Project Management: Eran Penso
General Contractor: TBS
Photography: Uzi Porat